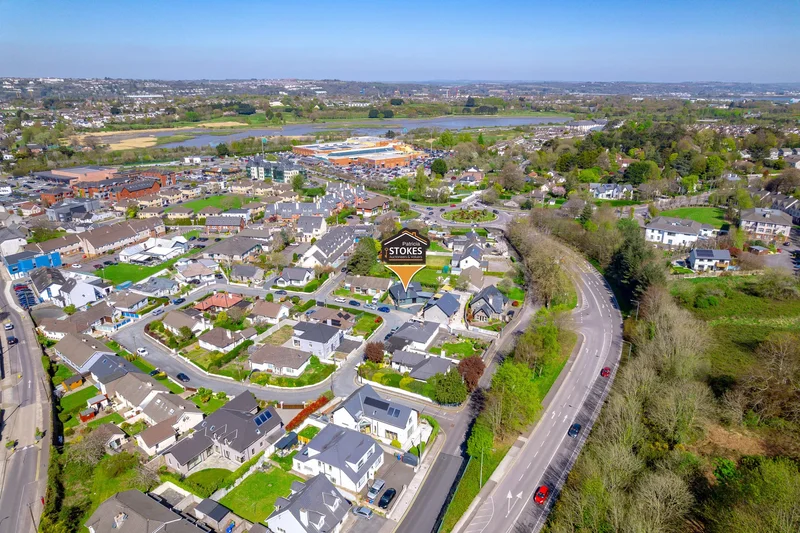
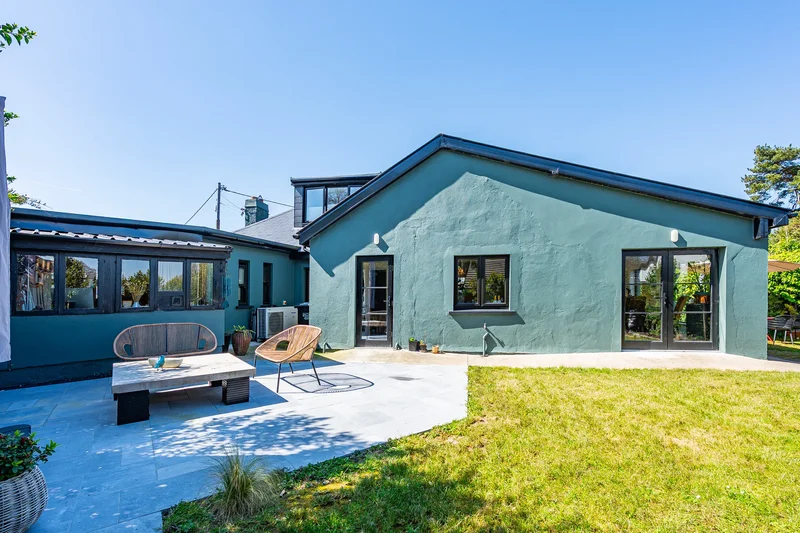
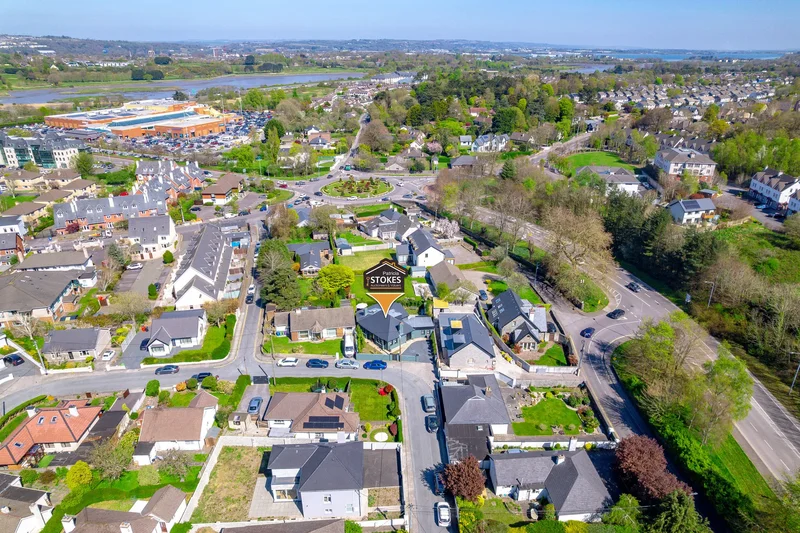
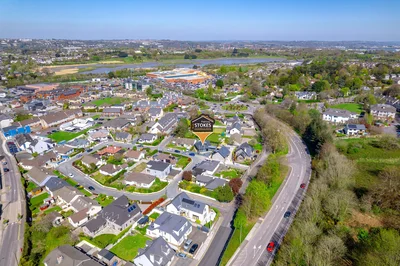
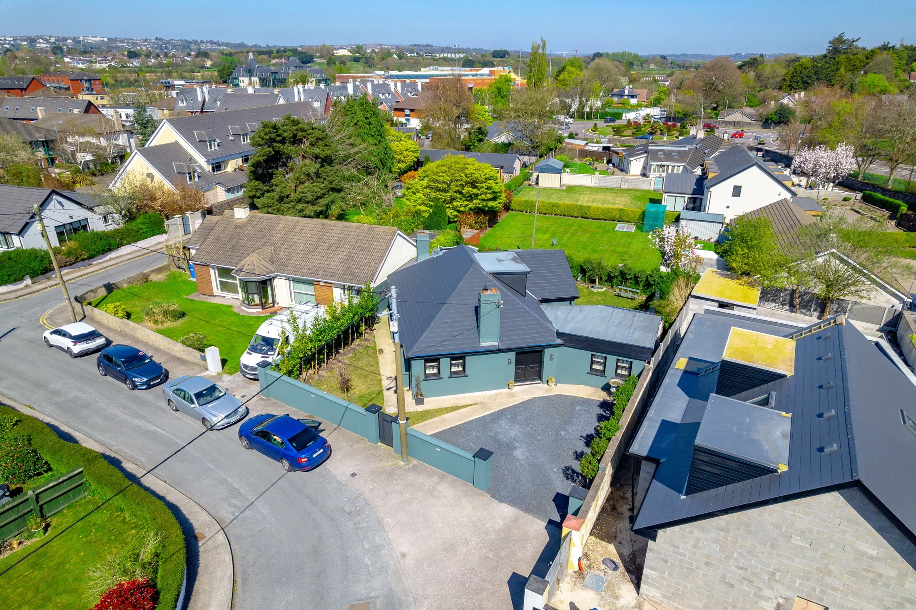
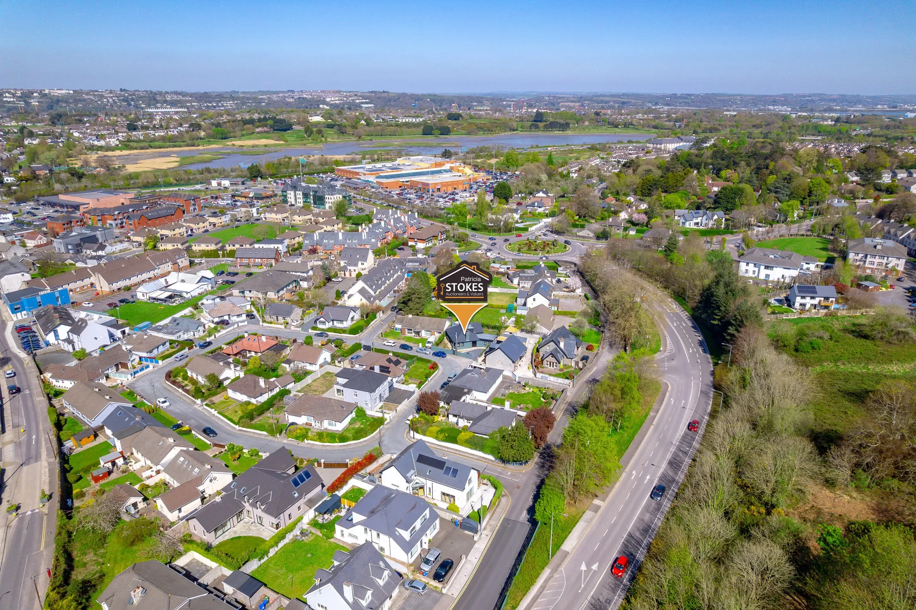
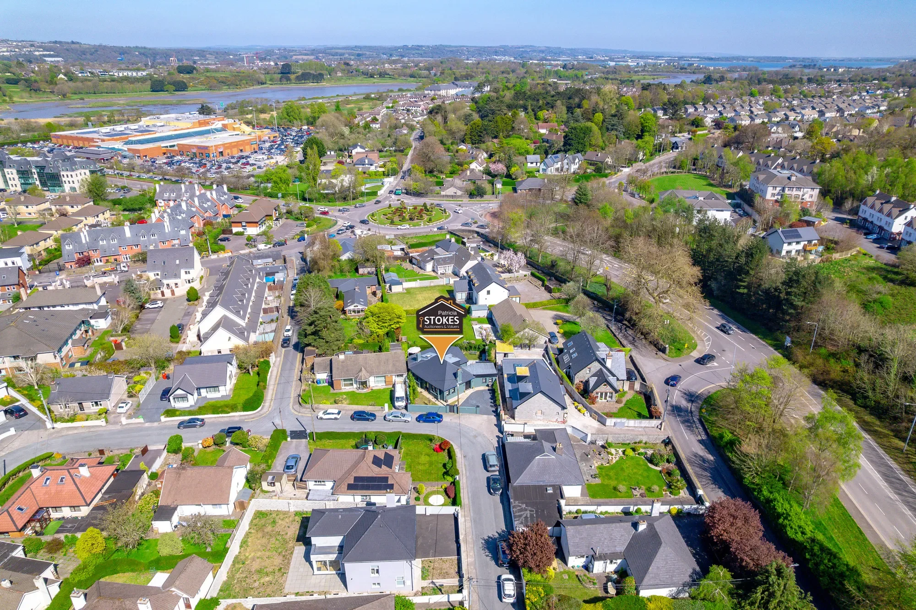
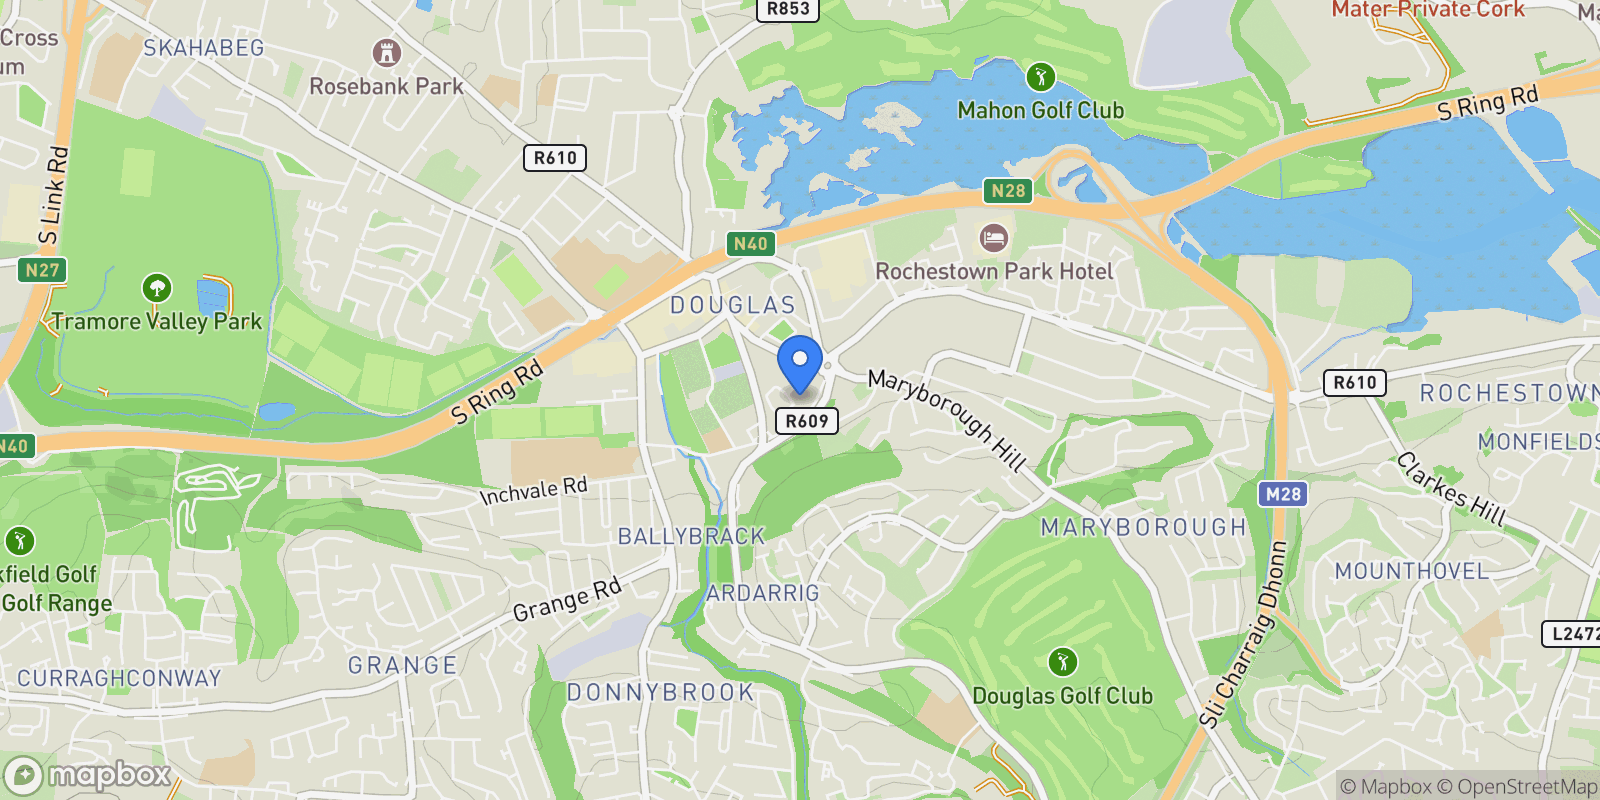
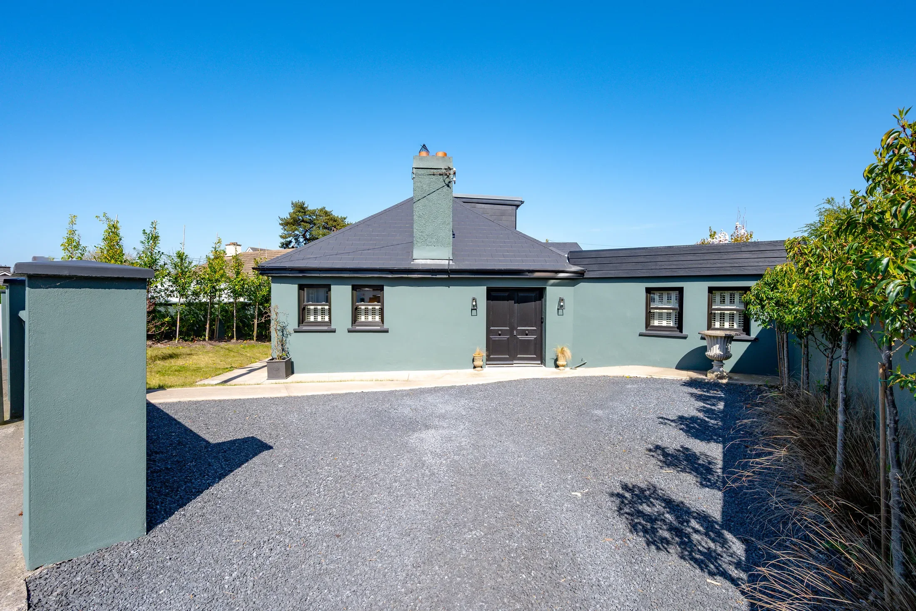
It is difficult to accurately describe in words the beauty of Roylynn at Douglas Lawn. The old adage of a picture paints a thousand words could not be truer. This is a splendid three/four bedroomed detached bungalow which has been recently upgraded and brought to todays modern standards with a twist. It occupies a private corner site in a mature setting with every possible convenience you could think of within a stroll of its front door. It has a charm and character that is obvious the minute you arrive outside, from its choice of deep green external paint colour to the impactful black used in the windows, front door, facia and soffits. This home is ready to walk into for the right purchaser.
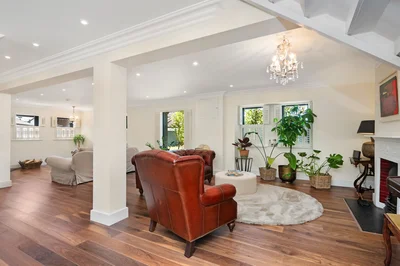
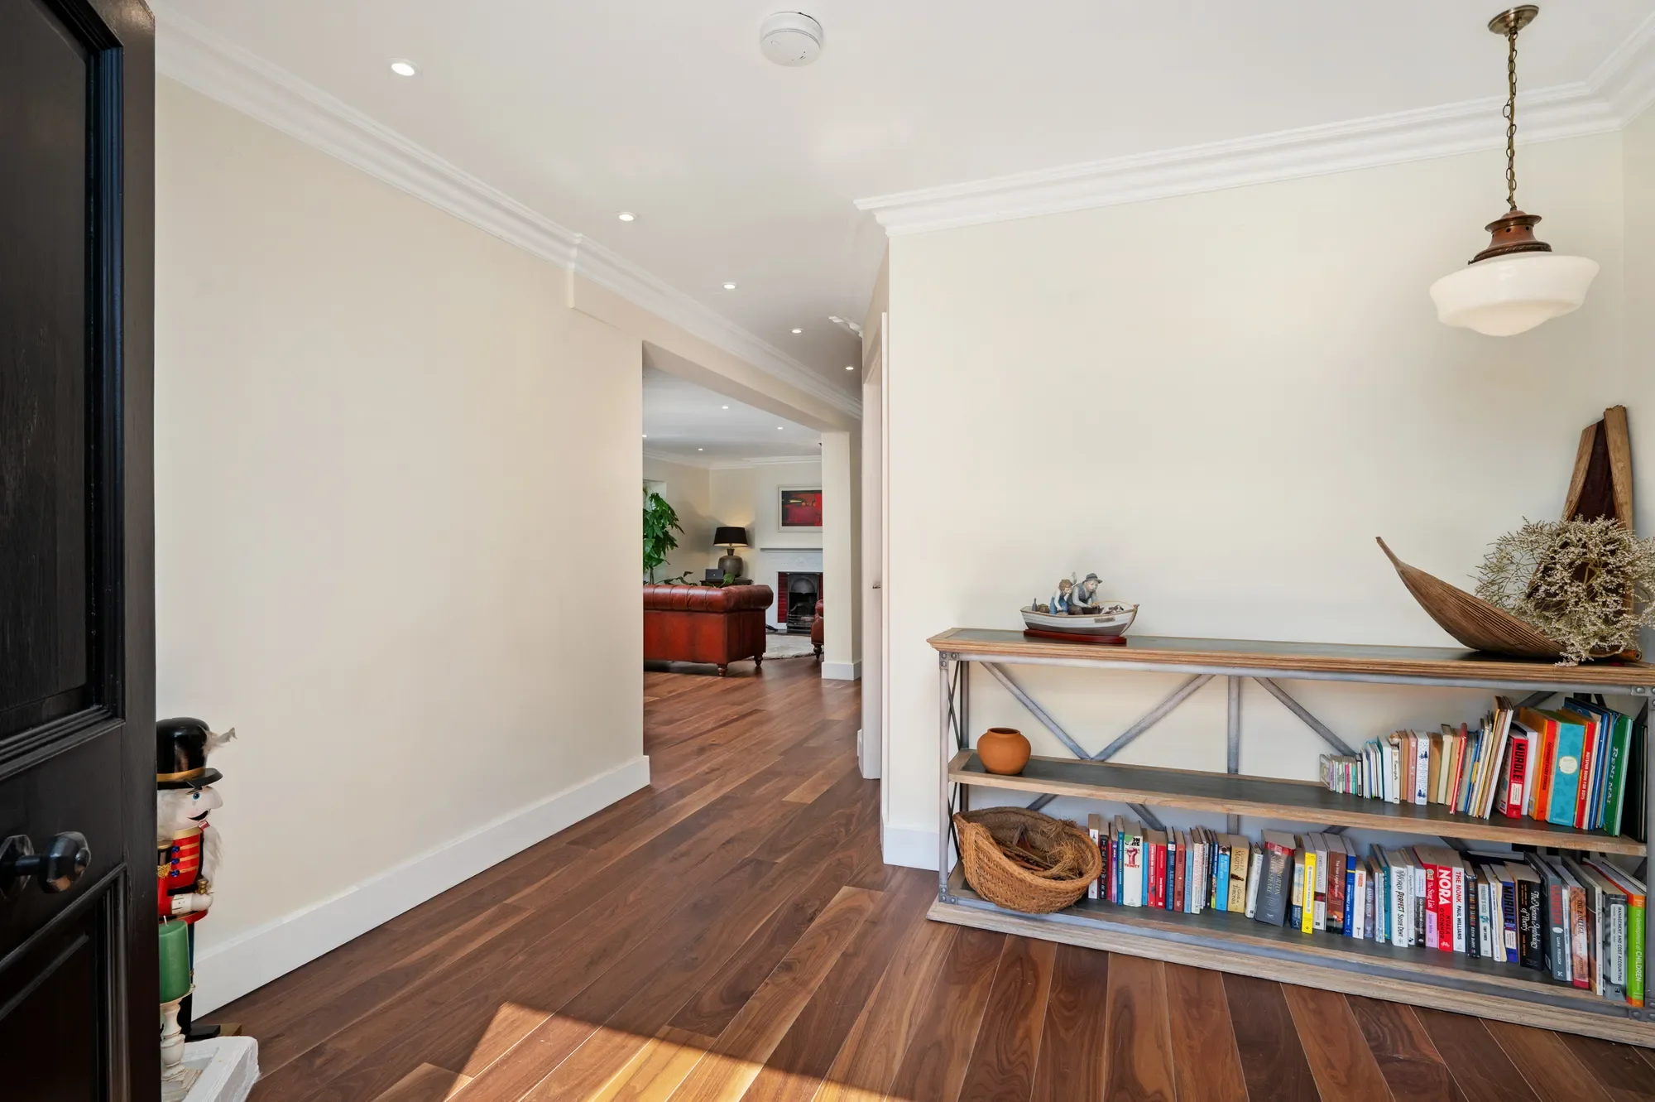
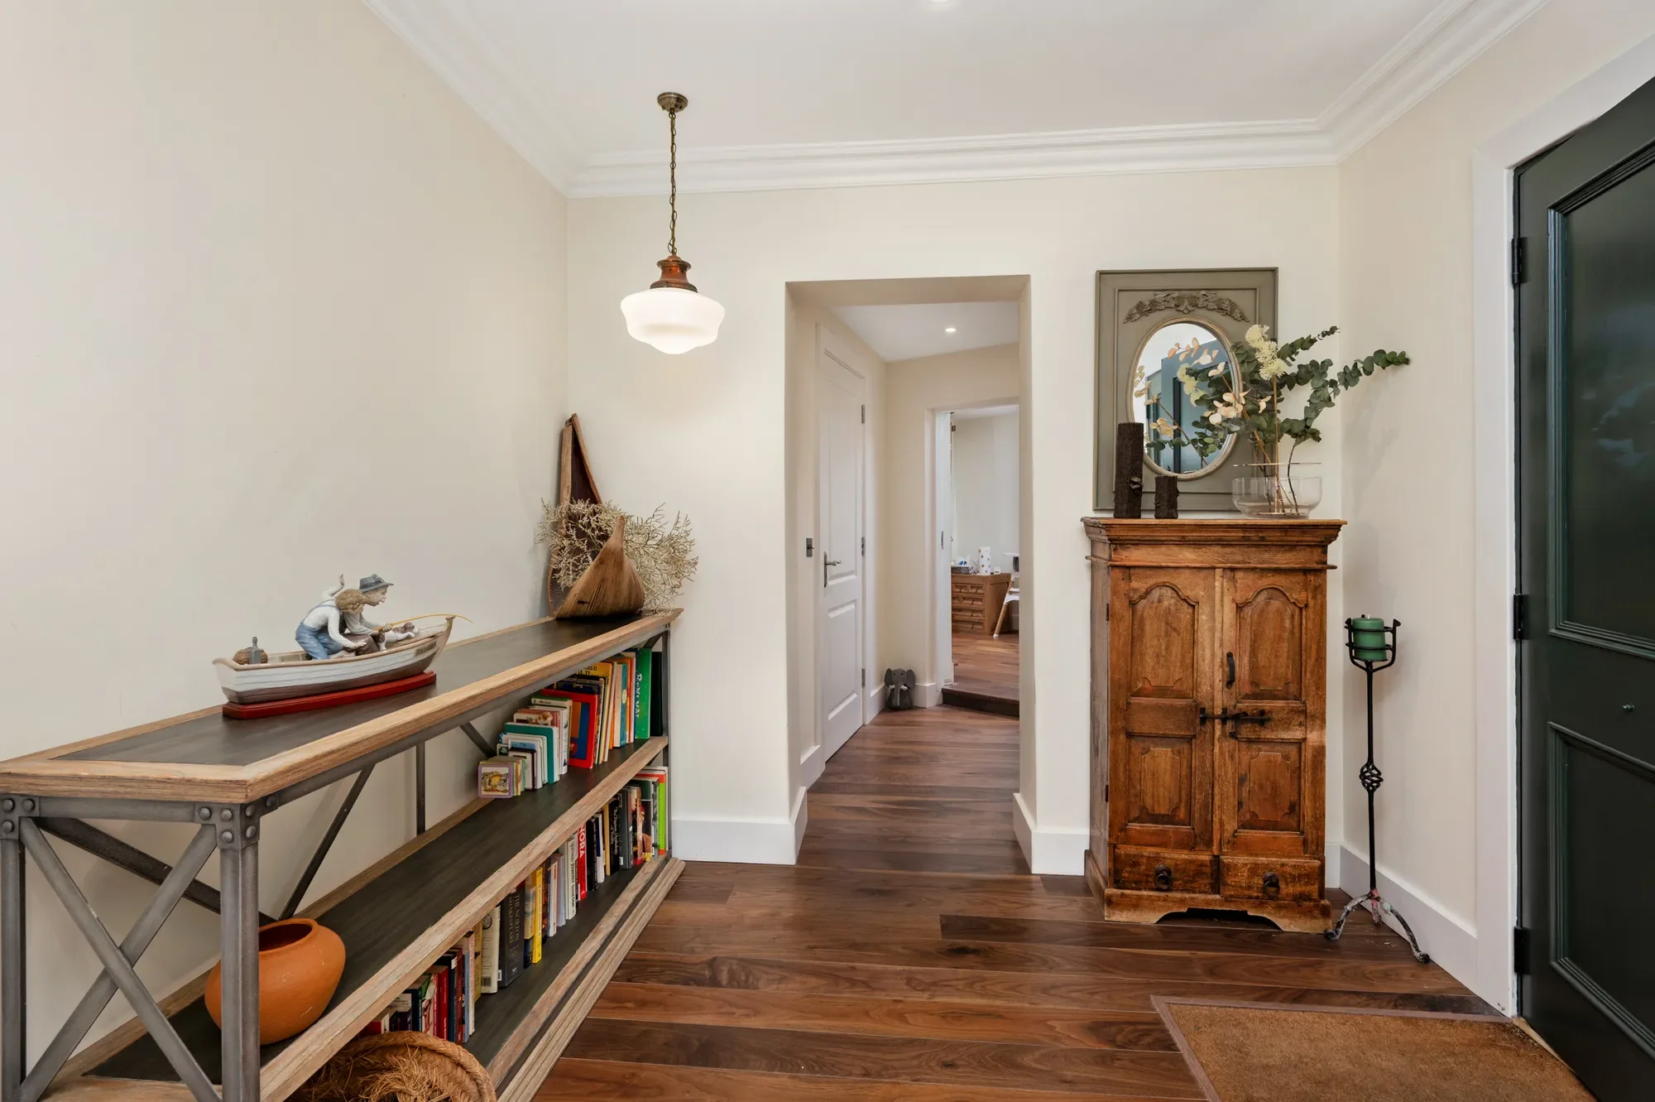
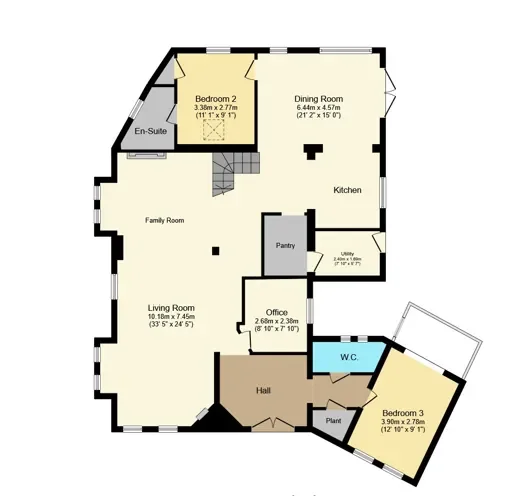
Upgraded in recent years the property boasts approx. 1890 sq. ft. of accommodation and has no less than an impressive B2 energy rating ensuring any would be buyer can avail of the favourable green mortgages in the marketplace. The sensation of space is immediate as you step inside the double front door to a charming entrance hall which leads through into a beautiful open plan space where all living functions blend together, but could, with ease be separated into four distinct rooms. The current owners have left down these dividing walls and as a result the space is breathtaking. The attention to detail, the level of finish, the quality of fittings abounds throughout this home which needs to be seen to truly appreciate it. There is character in every twist and turn of this home. Built originally in 1960 and turned on its head in recent years the elements of charm of the 1960’s build makes sure to keep the spaces interesting.
The property is fitted with underfloor heating in the main living rooms via a heat pump located in the rear garden. Traditional radiators are used in the bedrooms.
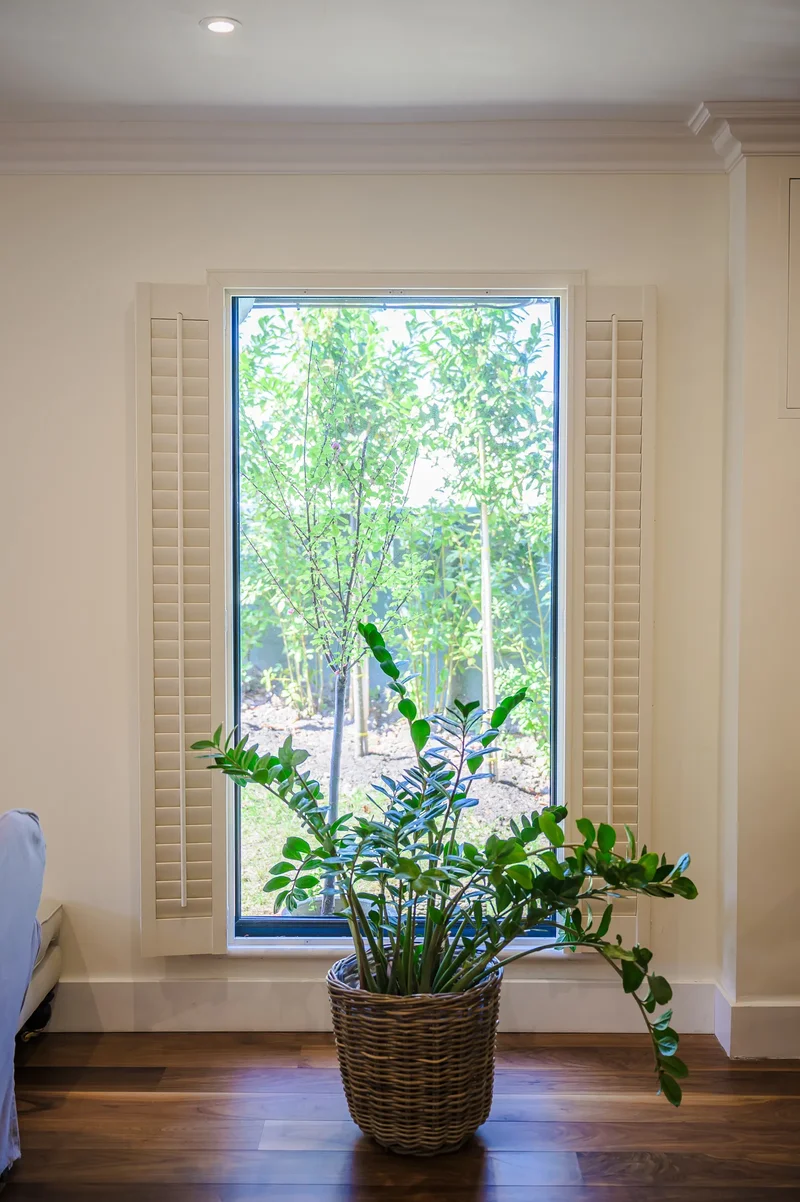
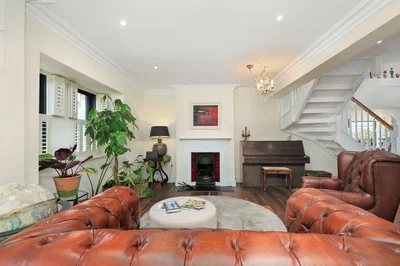
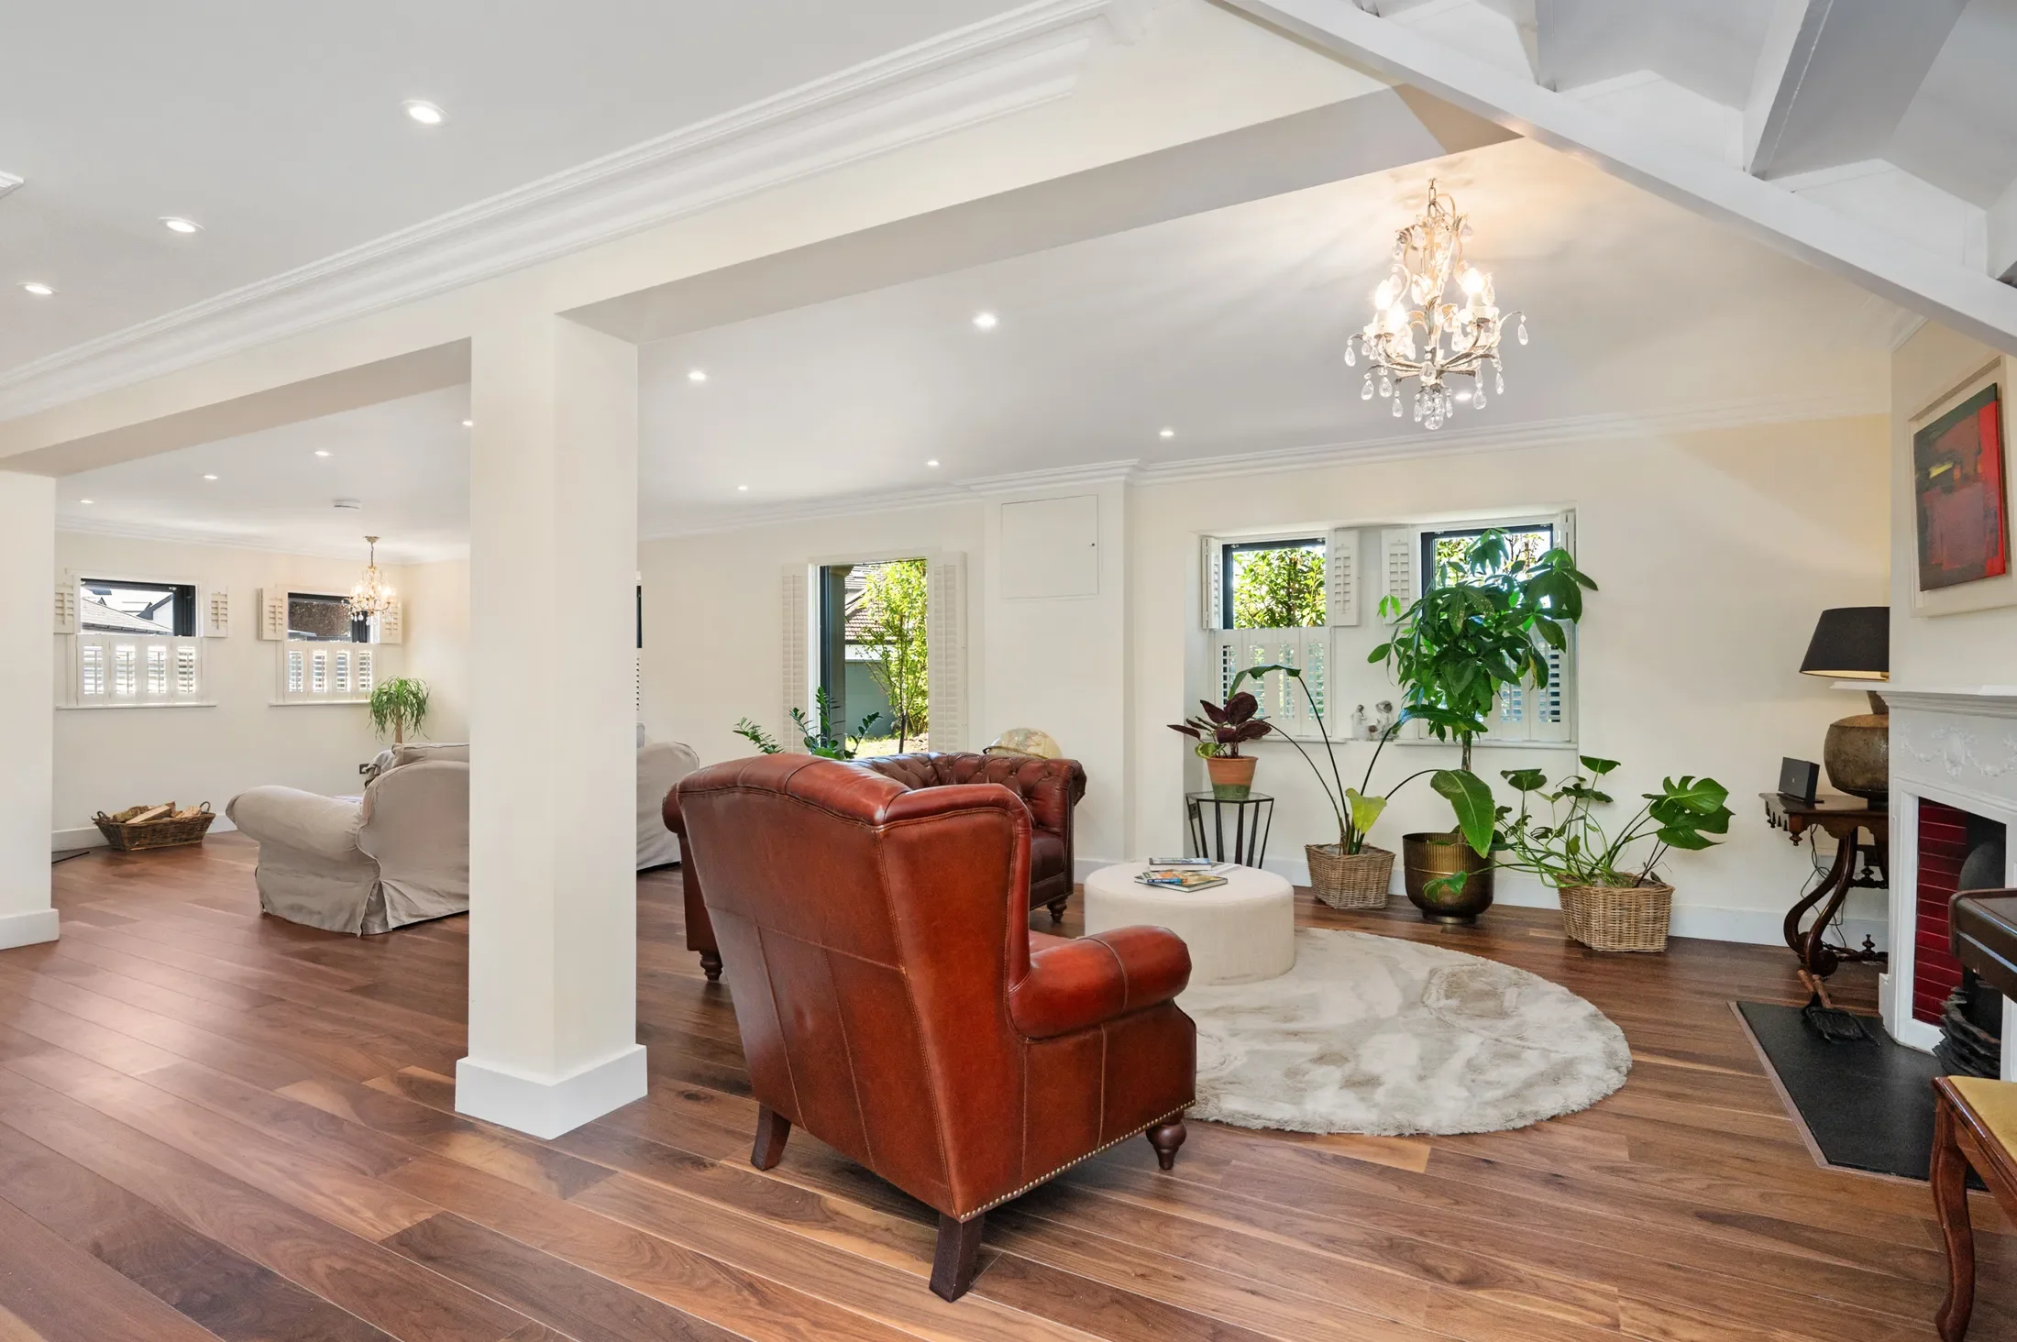
The interior design within this home keeps things simple to give maximum impact. There are plantation shutters to allow the natural light in at all times while keeping the privacy in all of the rooms. The use of the same walnut wood floor running throughout the living spaces combine with the continuation of the same neutral paint scheme further accentuating the area of this home. Windows are black and sit well in their individual spots with a range of opening traditional sash to fixed picture panes. Doors to the rear are custom designed again in black with bars set within the glazing.
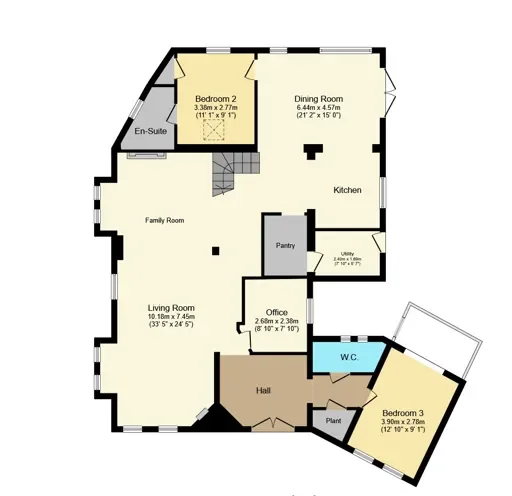
The accommodation gives an entrance hall with its own fireplace, a living room again with its own fireplace, family room (with fireplace), dining room looking out onto the rear enclosed private garden, kitchen arranged in a U shape, a pantry and utility room complete the function rooms of this home. Additional to this are two en-suite double bedrooms, a third double bedroom and a fourth bedroom currently taking up the use as a home office. A family bathroom completes the internal accommodation.
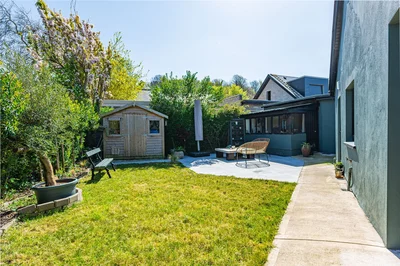
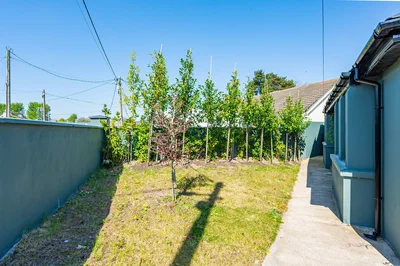
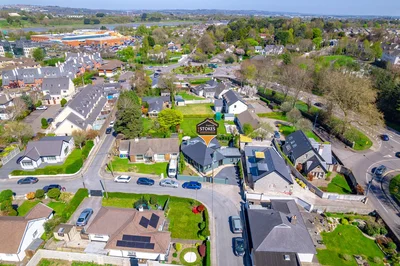
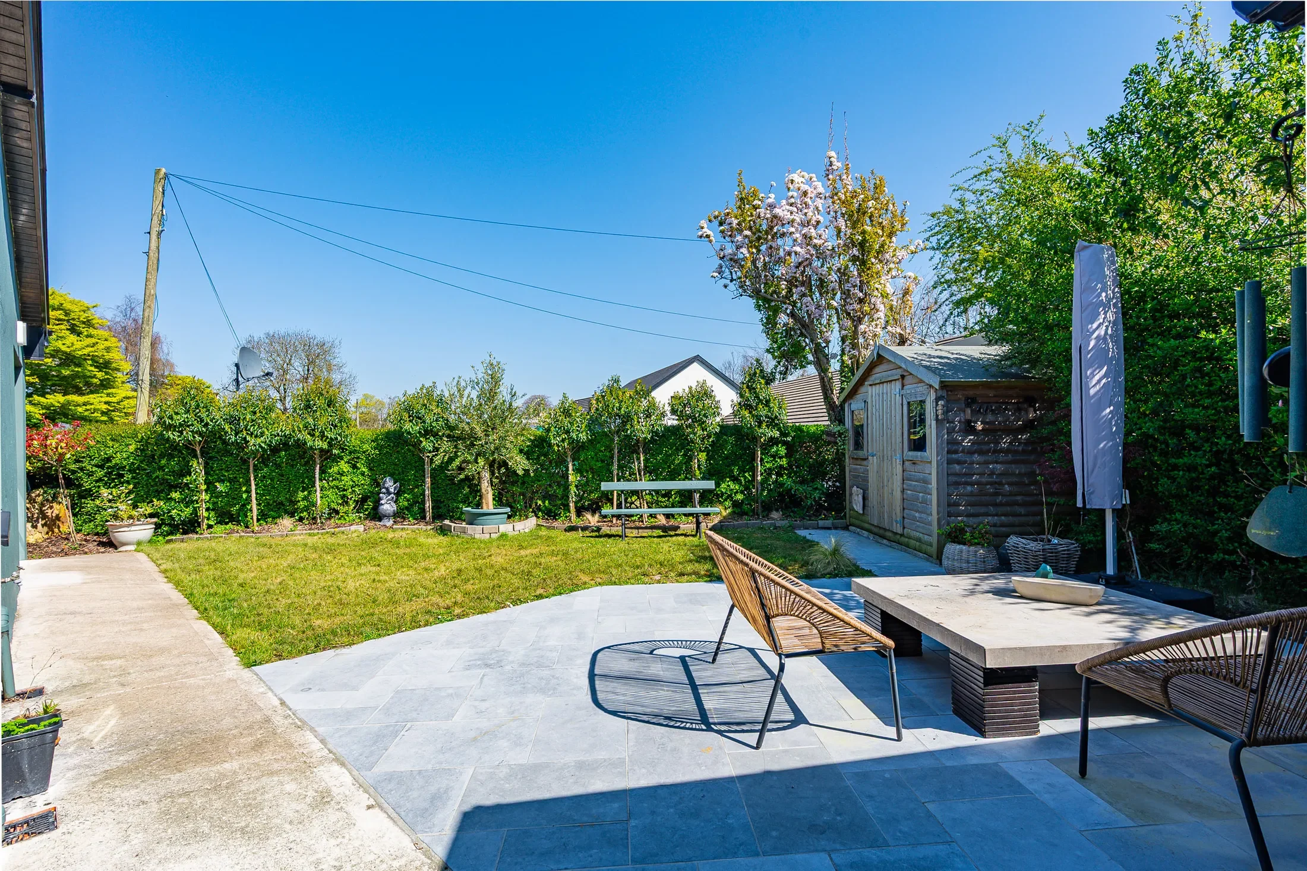
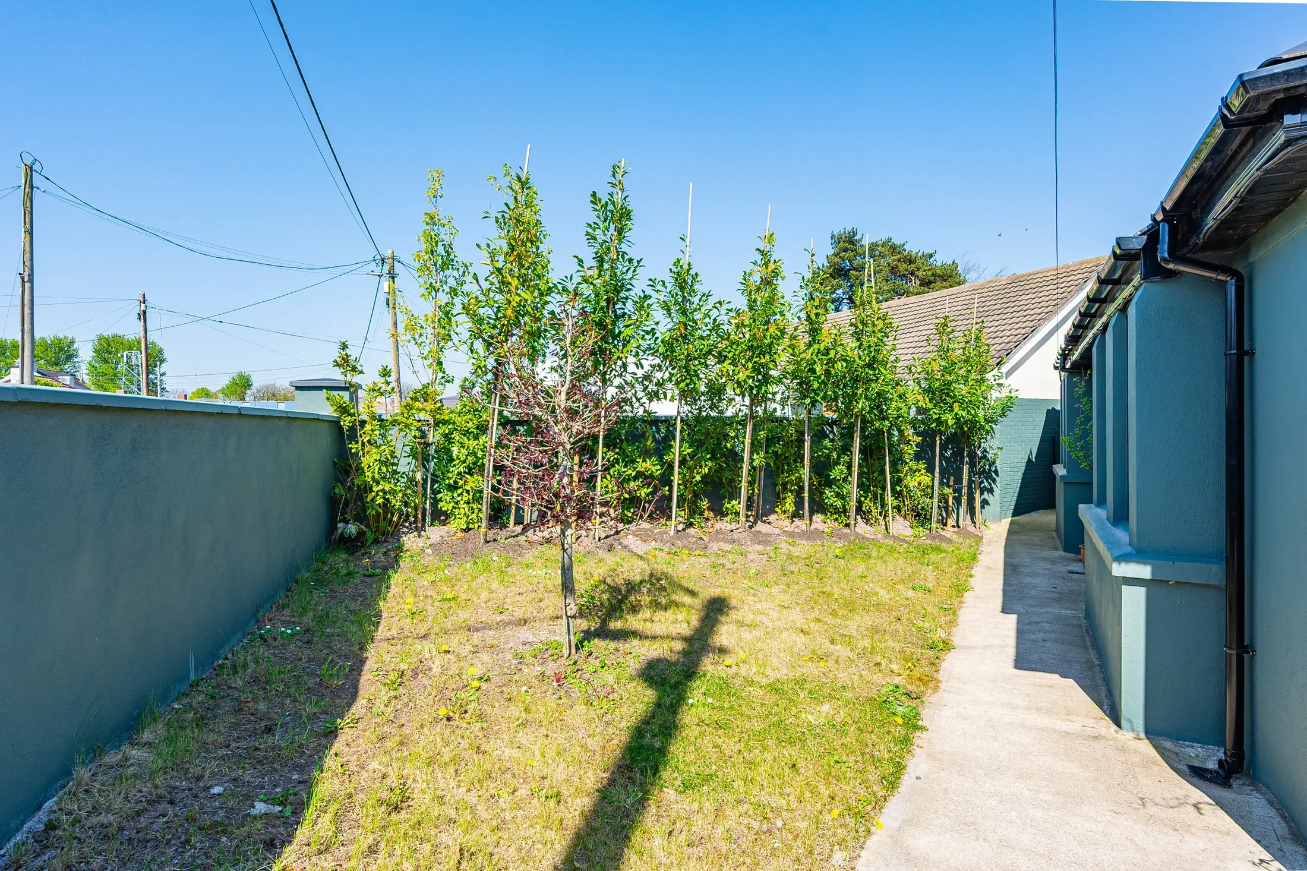
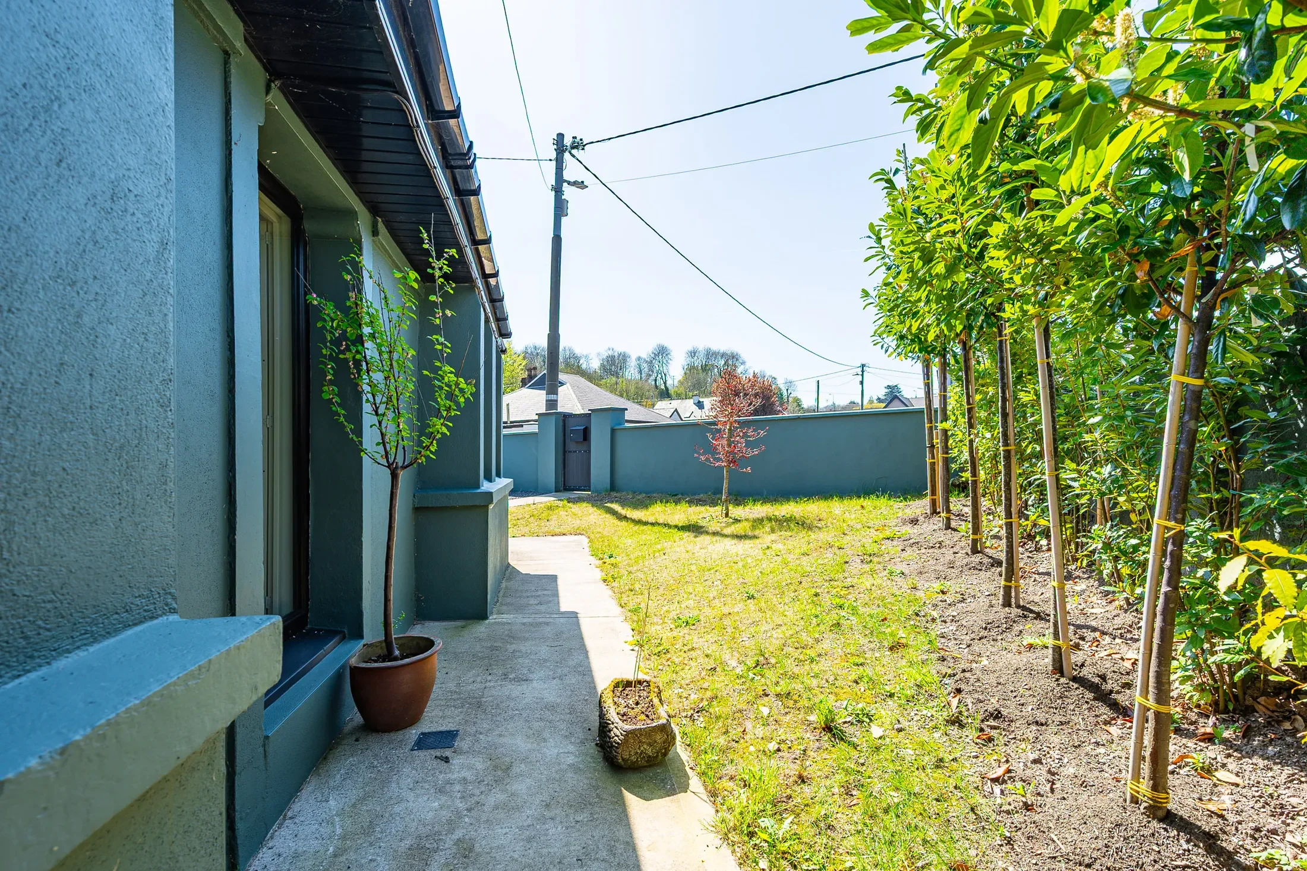
Set on a private corner site the outside of this home is as appealing in equal measure to that inside. The owners have created nooks tracking all day sunshine and have landscaped these spaces according to their use. The front is private, accessed via piers (fitted with electricity to take privacy gates) and gives plenty of parking for two cars. There is a lawned garden to the front with mature planting creating a privacy to the front and side gardens. There is a path around the property with privacy gate fitted leading to the rear gardens. The rear gardens wrap the property and are lawned and enclosed. A limestone laid patio sits in a central position for outdoor eating and relaxing. A second cosy patio is set off the dining room and is more of a breakfast or early morning coffee spot. Mature hedging encloses this rear garden and combine with a host of mature plants giving a permanent colour of green to be looked out on at all times of the year. The inclusion of a garden shed takes care of all storage and gardening needs.
Viewing is highly recommended and strictly by appointment.
Entrance Hall
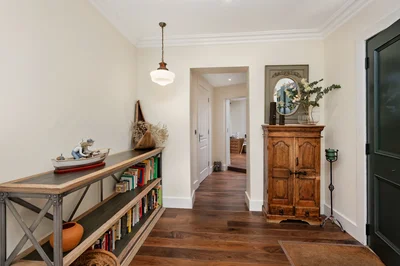
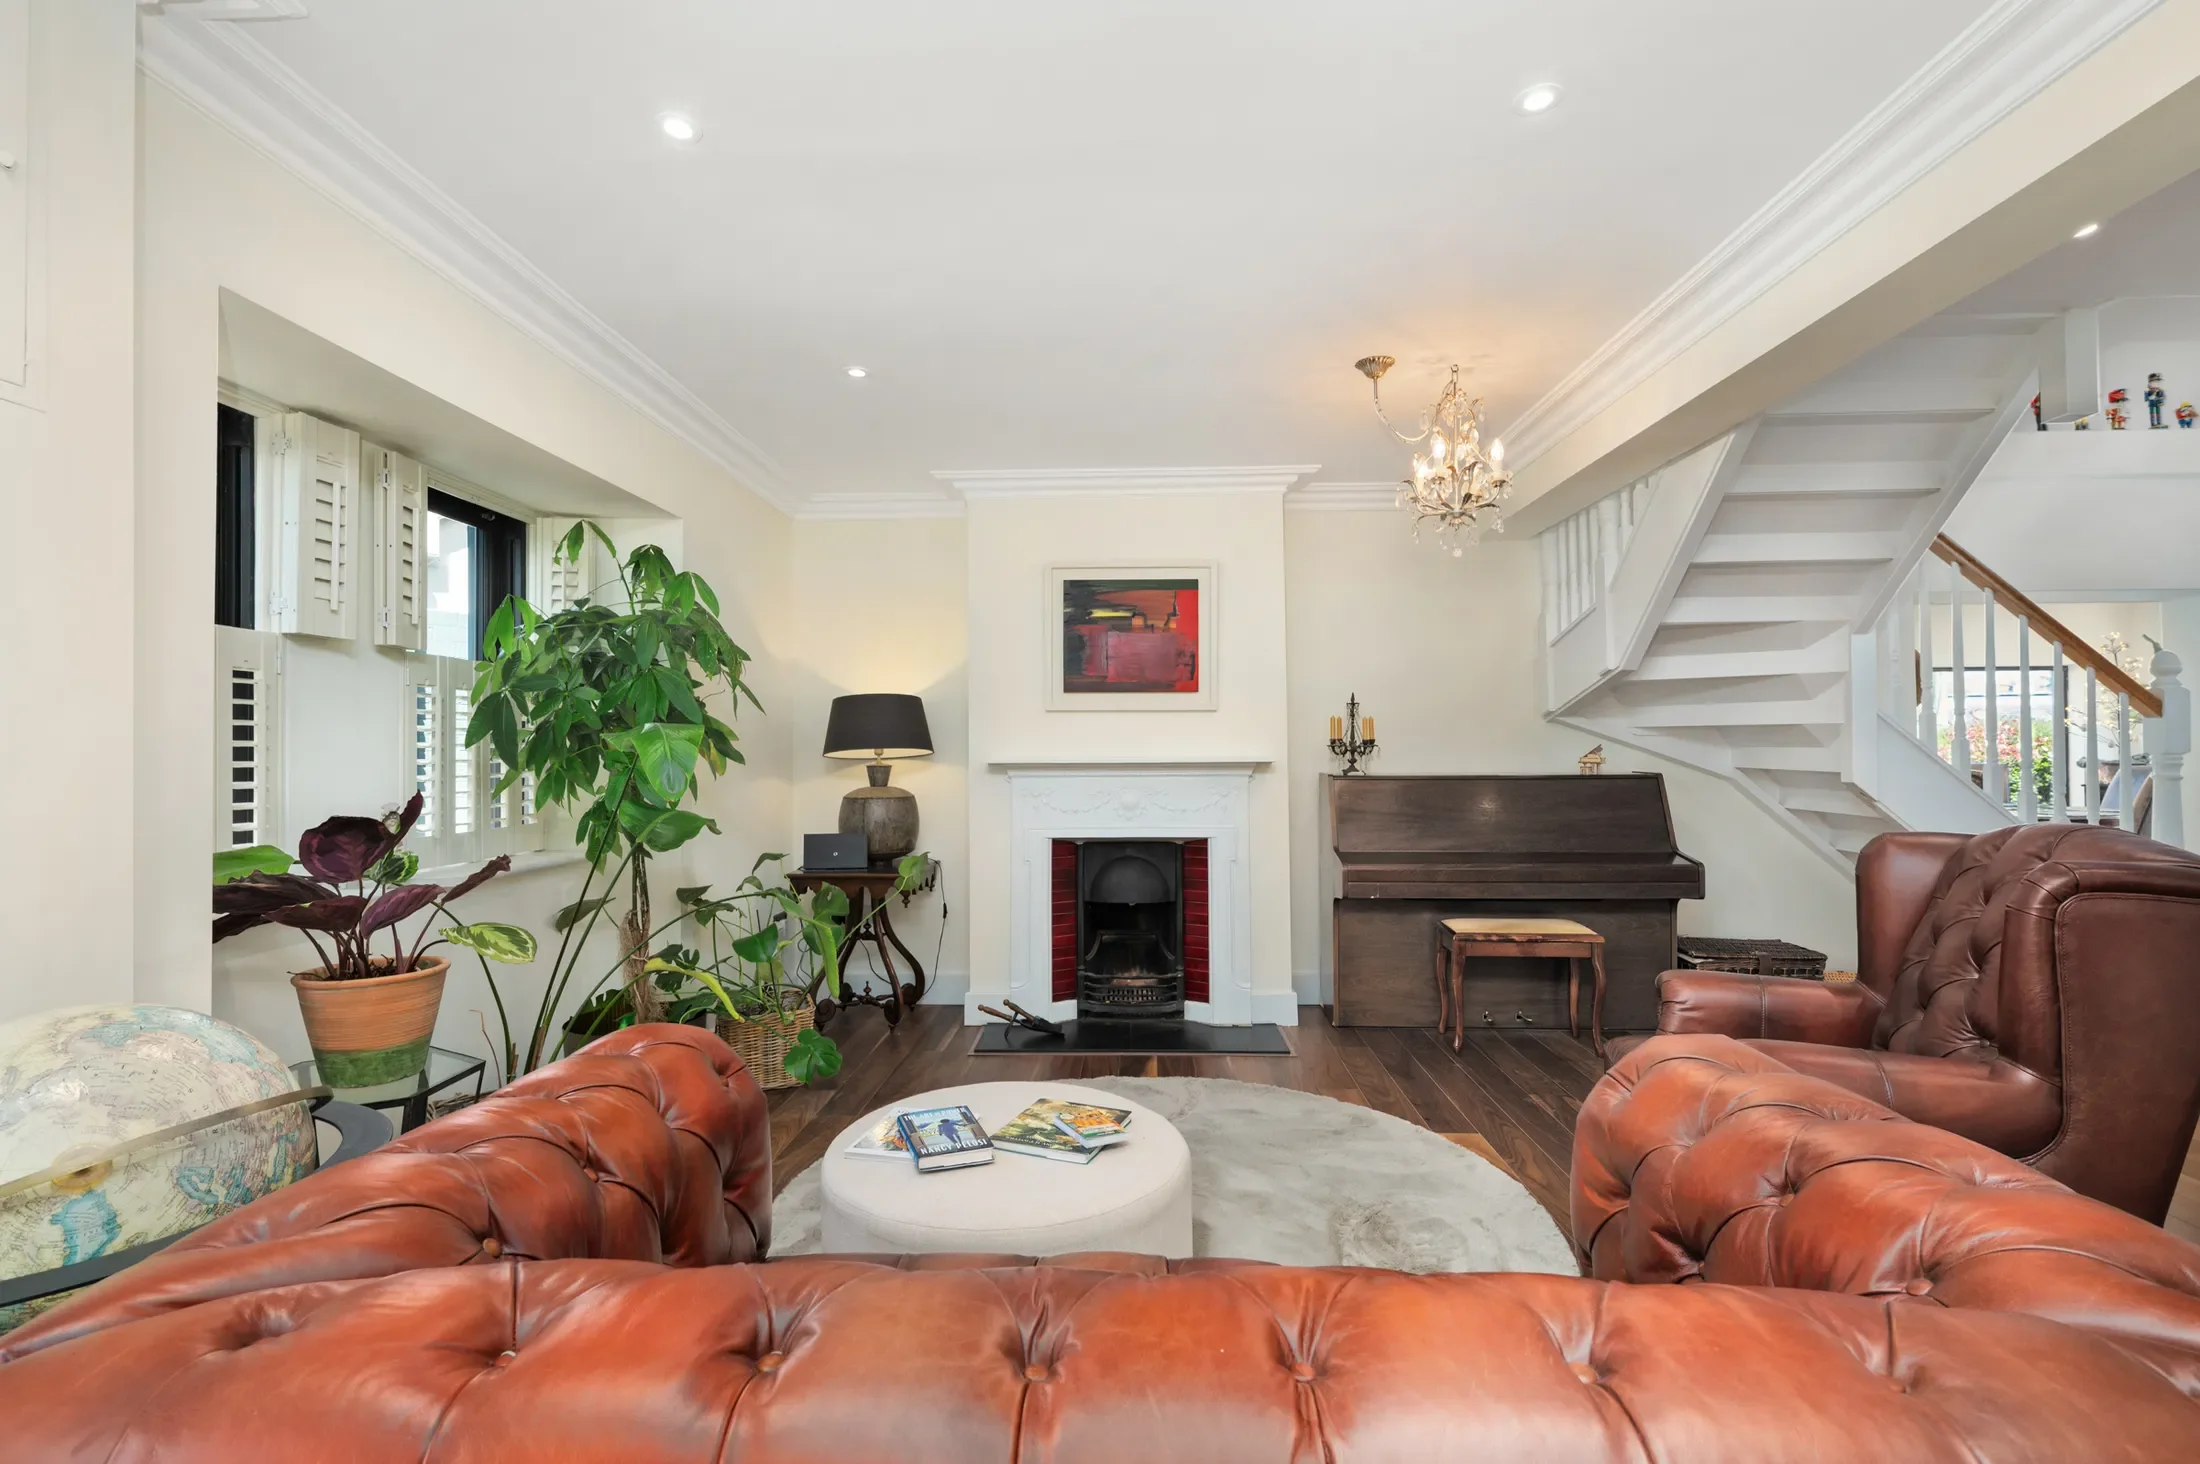
Accessed via hardwood double doors painted in jet black you arrive to a charming entrance hall finished with walnut floor. A corner cast iron fireplace painted white gives a focal point to the entrance. Finished with tiled heart and upstand. Painted in neutral tones and finished with cornicing. A series of recessed lights illuminate the space.
Living Room
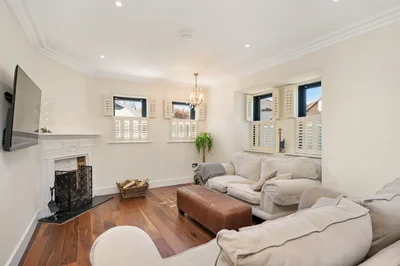
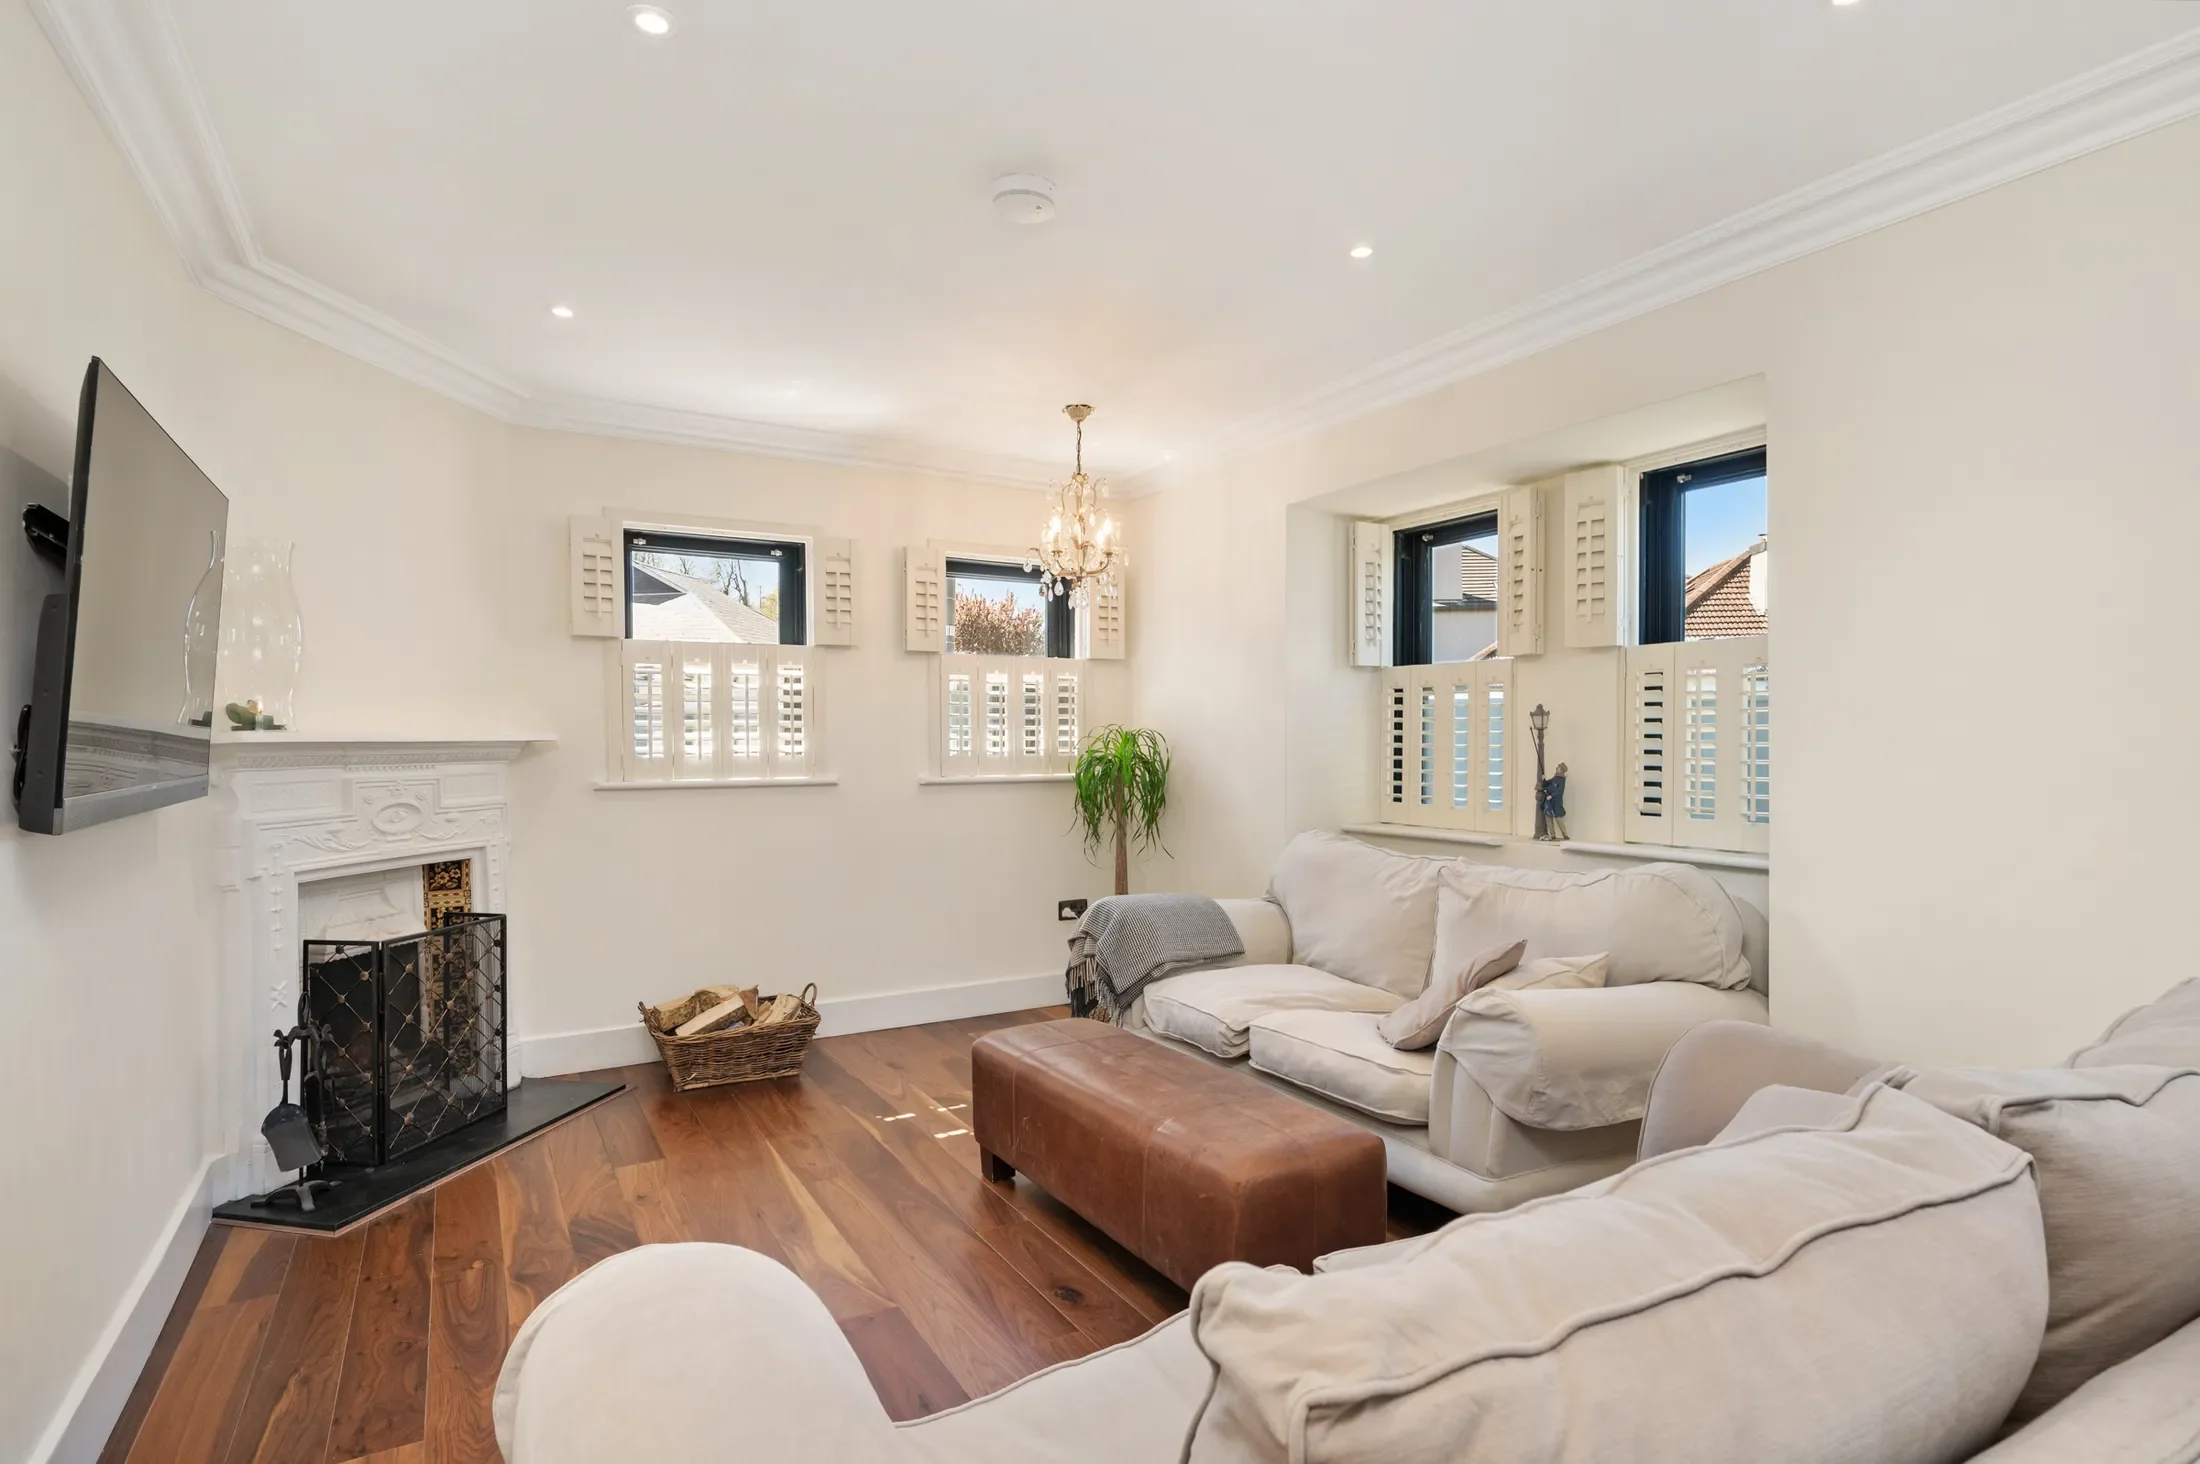
The entrance hall opens up into this beautiful room. With no less than four windows it is beautifully bright. A corner ornate fireplace complete with tiled inset and black slab marble heart sets the scene of this cosy room. While the internal walls have been left down by the current owners it is clear to see how this room could become its own self-contained space should the next occupier wish.
Family Room
Another bright beautiful room with two sash windows fitted with plantation shutter as well as a fixed pane picture window looking out onto the side garden. All windows here are fitted with plantation shutters. There is a sister ornate fireplace in this room similar to that in the living room with tiled inset and black slab marble heart. Bother these rooms share the same cornicing running from one end to the next and a series of recessed lights make sure the space is bright.
Kitchen
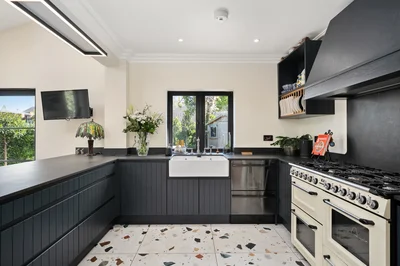
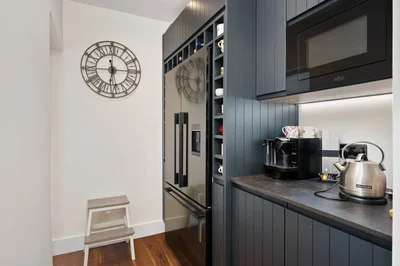
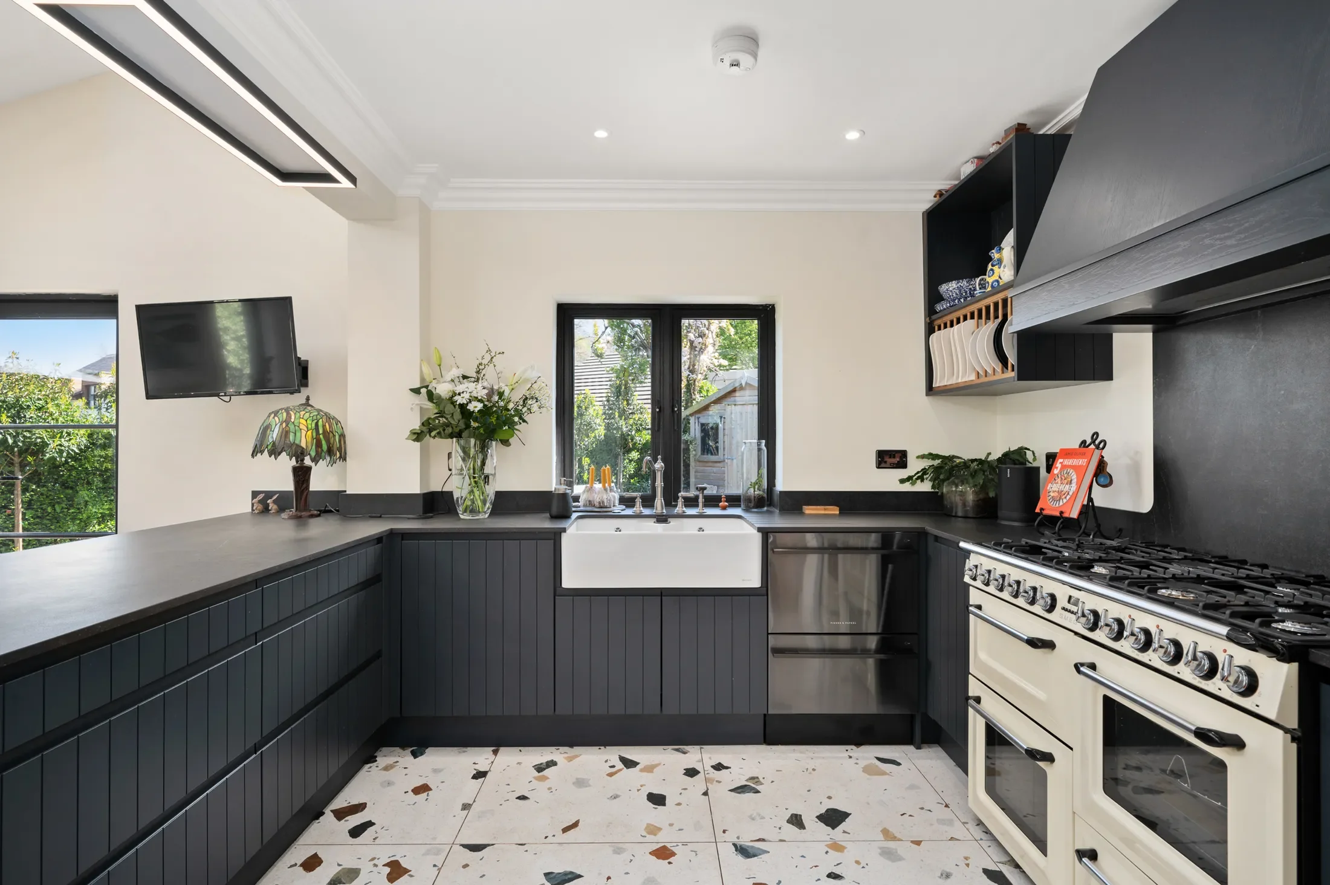
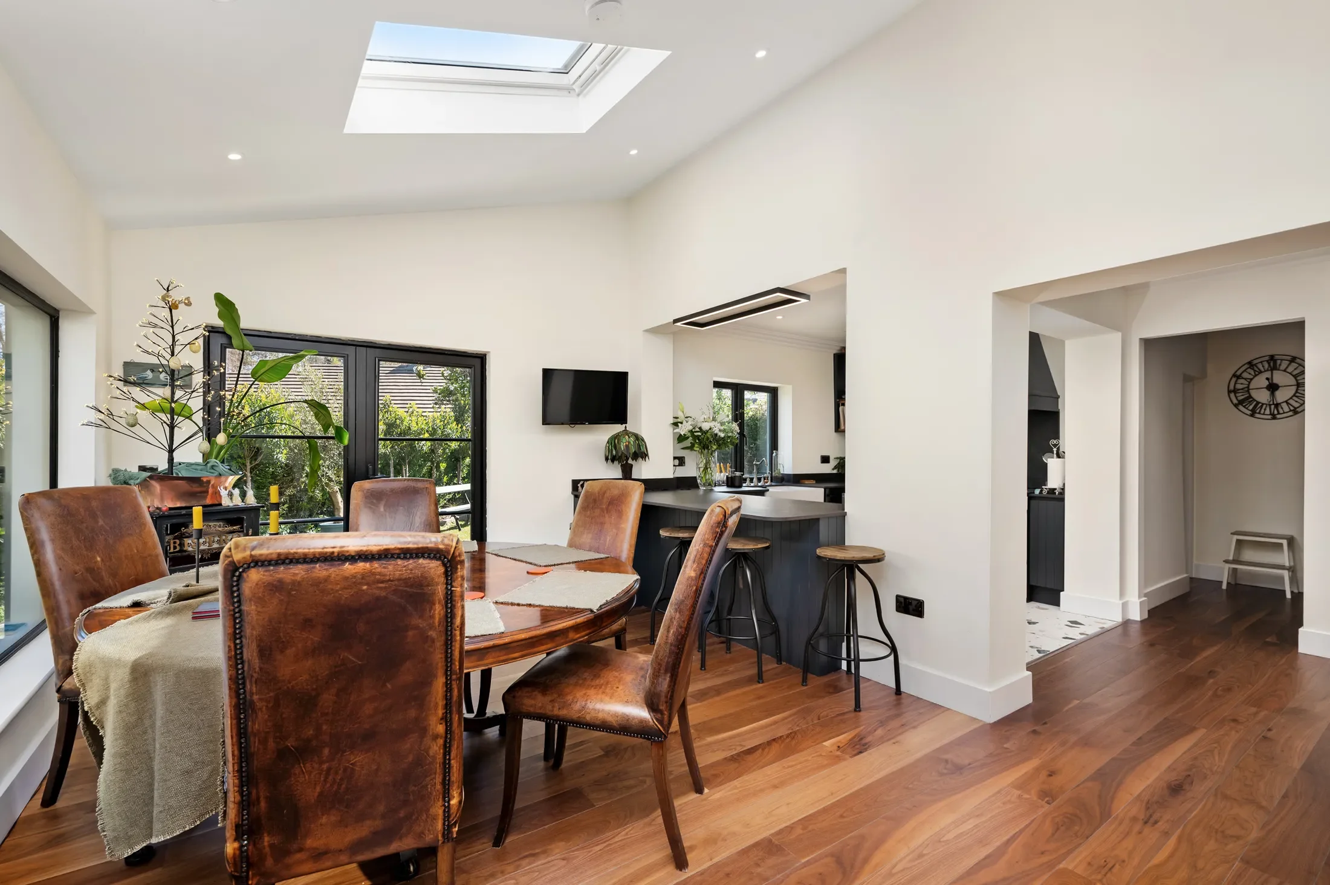
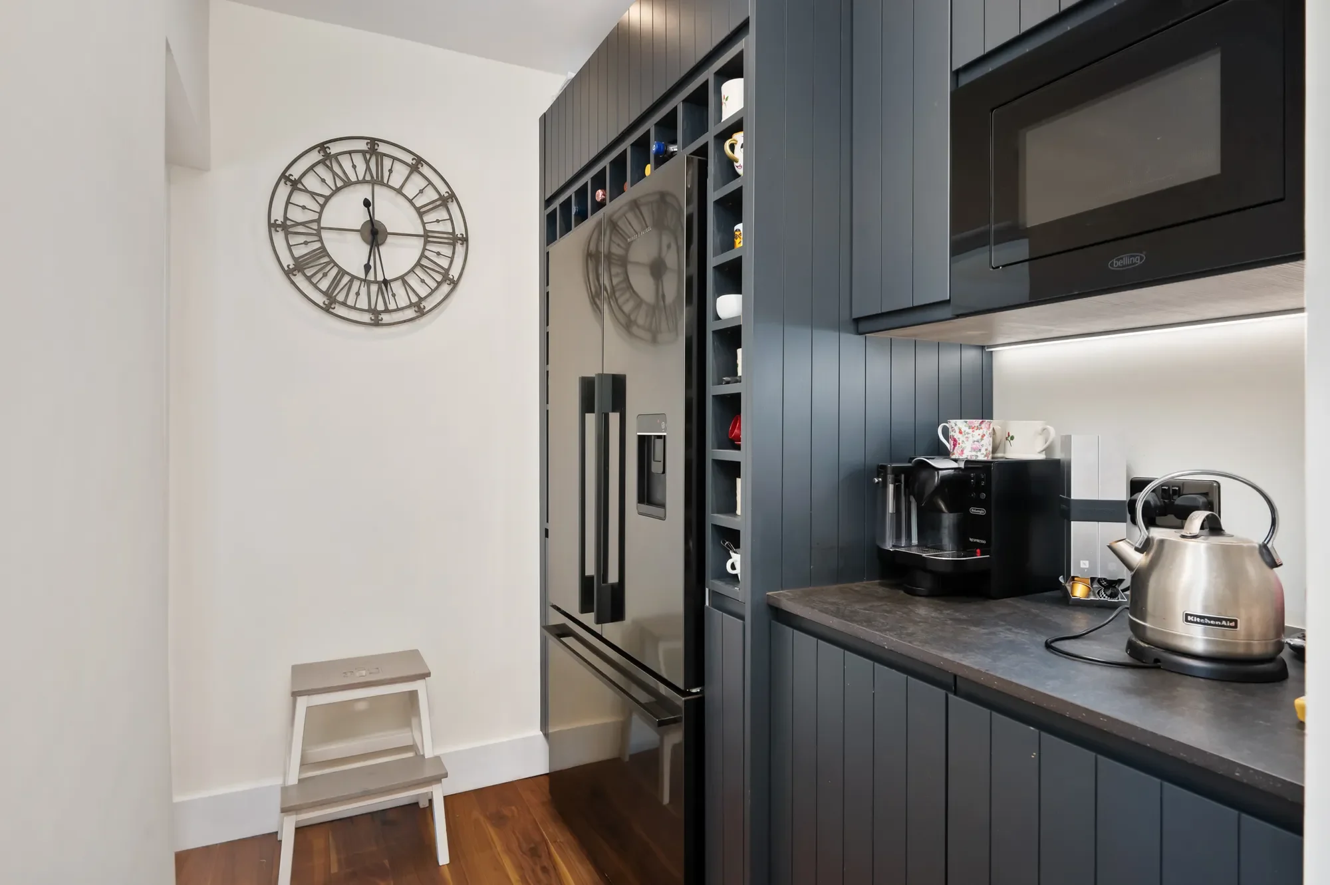
Bespoke in style and design the kitchen hand made by Cullen interiors to fit the space. It is fitted with wood presses in deep navy with grooved doors to give a rustic look. There is a selection of floor units from pull out drawers to corner carousels to ensure plenty of storage. A Smeg 7 ringed cream rangemaster with no less than three ovens and warming drawer takes care of all cooking needs. A double Belfast sink sits below a double window looking out over the private rear garden and patio. The kitchen is topped in a slate grey Dekton counter top with upstand and the splashback between the cooker and overhead bespoke extractor is fitted top to toe in the same slate grey finish. Dekton is one of those popular choices for kitchens and other areas due to their durability, stain resistance, and heat resistance. They are made from a blend of quartz, glass, and porcelain, sintered together for a dense, non-porous surface. A beautiful plate wrack sits alongside. A two drawer fisher and Paykel dishwasher sits alongside the sink. The kitchen floor is finished in an attractive extra-large floor tile. To cater for extra storage the owners created a perfect pantry just off the kitchen. An American fridge freezer is fitted in here between matching units to those in the kitchen. A coffee station with built in microwave overhead completes the panty space. The breakfast bar in the kitchen divides it from the dining room. The breakfast counter is extra deep with a funky light fitting overhead and stools beneath give it an extra dining option.
Dining Room
The dining sits inside fixed picture windows looking out on the rear gardens. With extensive recessed lights, Velux roof lights as well as double opening French doors this dining is a place you would never want to leave. Finished with the expected hardwood walnut floor.
Utility Room
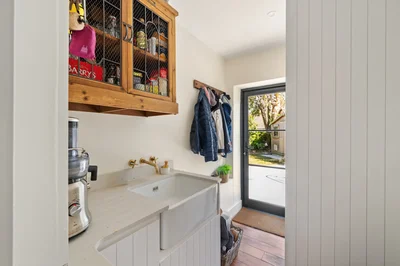
The utility room is cleverly arranged to maximise on storage options. A Belfast sink set within dekton counter top and upstand with fitted units in the same design and style of the kitchen just different in colour. The washing machine and tumble dryer are stacked and fitted along side and within tall storage presses that take on any extra storage needs. A single door leads to the rear patio and gardens beyond
Bedroom 1
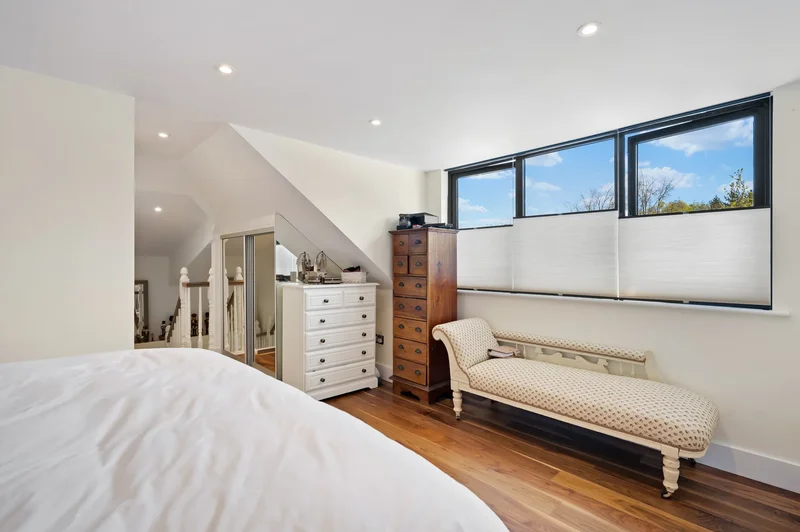
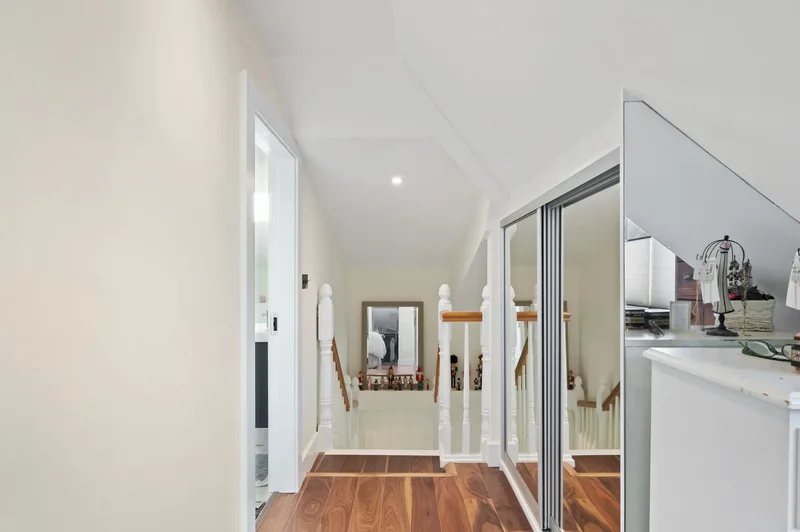
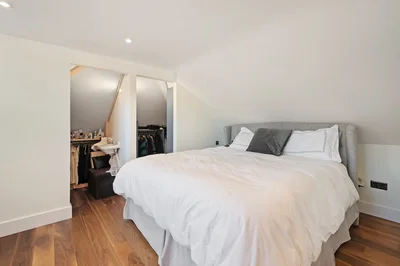
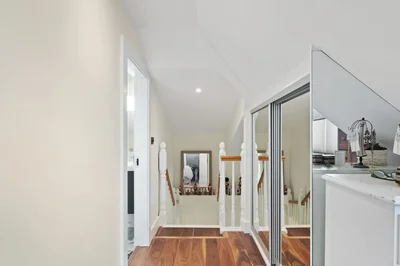
Located at first floor level this is a lovely open plan bedroom complete with two walk in closet spaces. There are slide robes to take additional storage. Finished with walnut flooring the room is beautifully bright with natural daylight taken from a large three paned dormer window.
En-suite
The en-suite of this room is fitted with extra large walk in shower cubicle finished in grey and white tile. It enjoys fixed raindance shower head as well as moveable separate shower. The balance of the floor tiles in the room are crisp white blending with close couple WC. A bespoke vanity sink sits beneath an extensive vanity mirror and has its own storage beneath finished with the grey theme in this room.
Bedroom 2
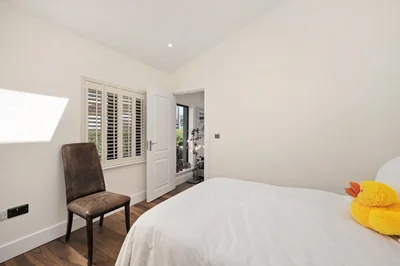
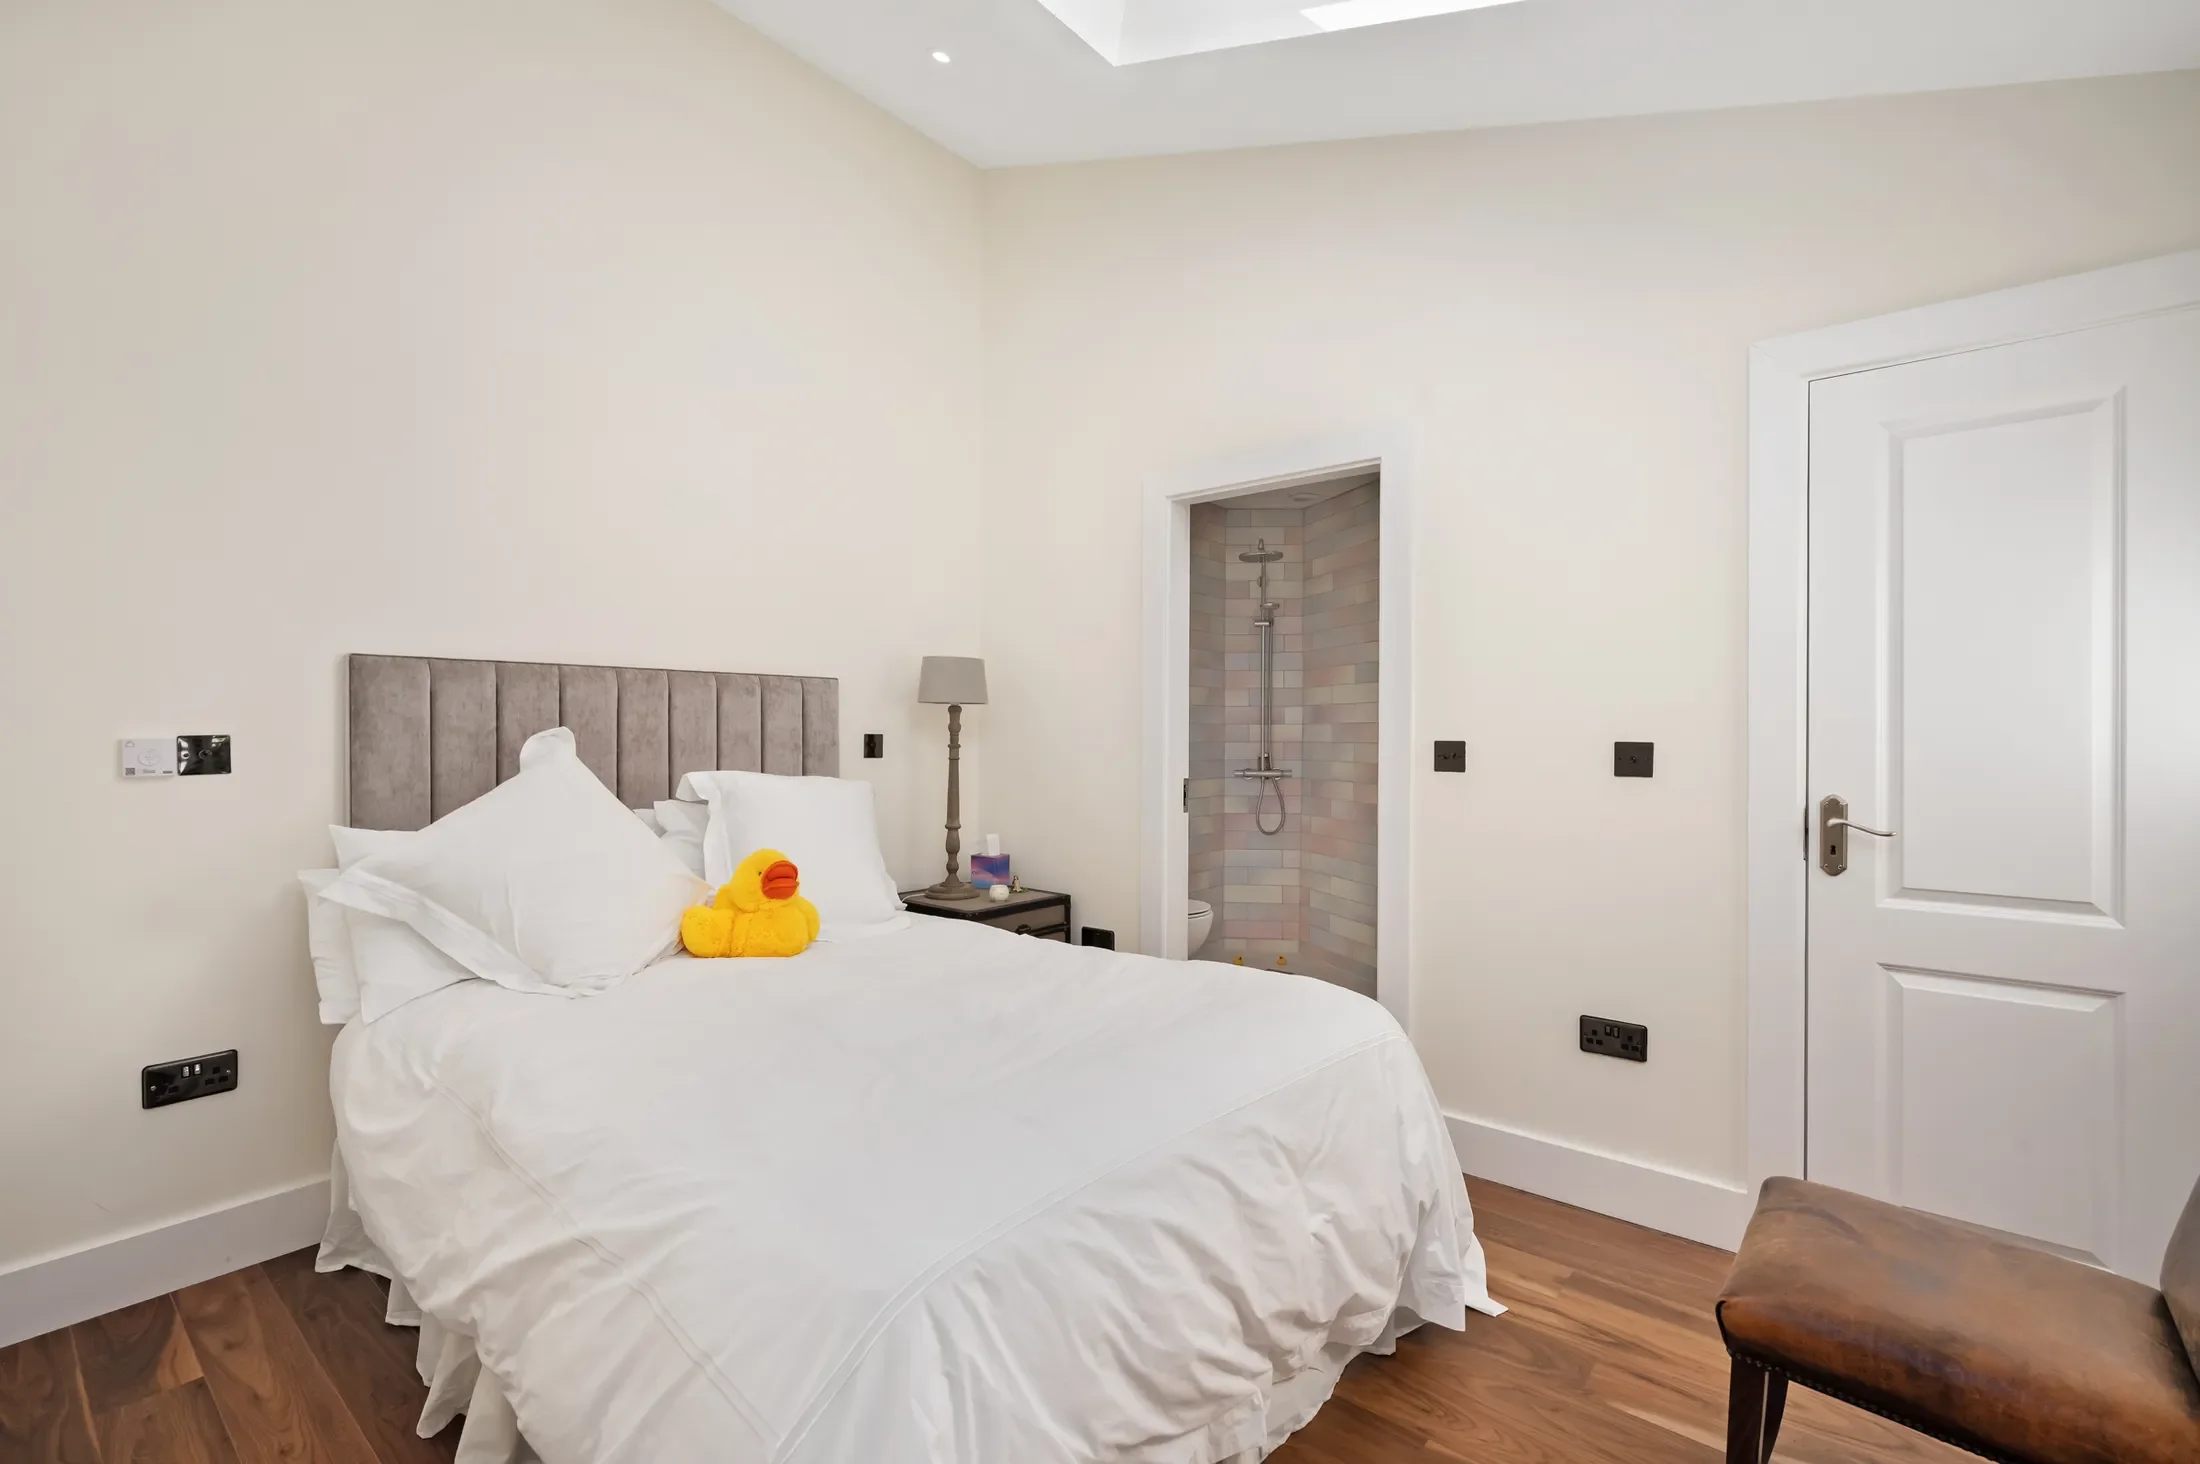
Located at ground floor level is a beautifully bright double bedroom. This room enjoys its brightness from a large Velux window located directly over the bed allowing for star gazing with ease. A picture window looks out onto the rear garden. There is a small walk in store room acting as robe space.
En-suite
A lovely wet room located off bedroom 2 and is finished with appealing pastel shades in the choice of tiles used. Fitted with three piece suite with walk in shower complete with rain dance shower, close couple WC and appealing pedestal sink set beneath vanity mirror. Naturally lit from gable window.
Bedroom 3
Located adjacent to the family bathroom this is another fine double bedroom. It is dual in aspect looking out over the front and rear gardens. Finished with wood floor the owners had planned to reorganise the room to create its own en-suite.
Bedroom 4 / Home Office
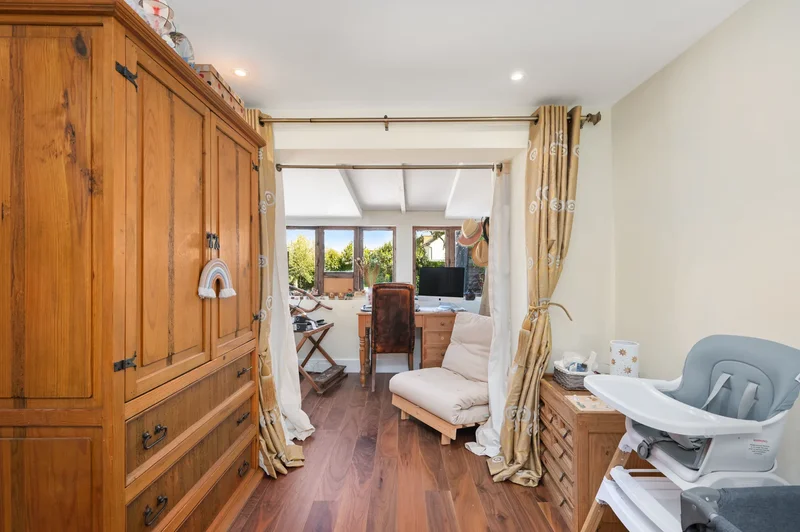
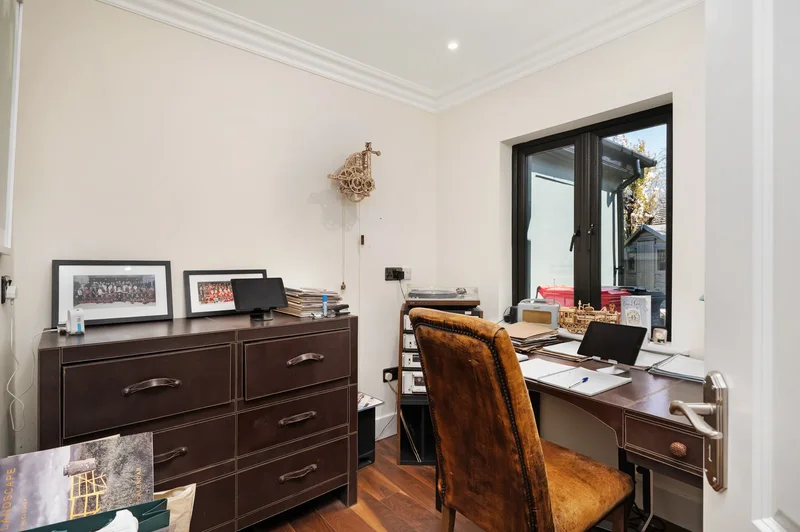
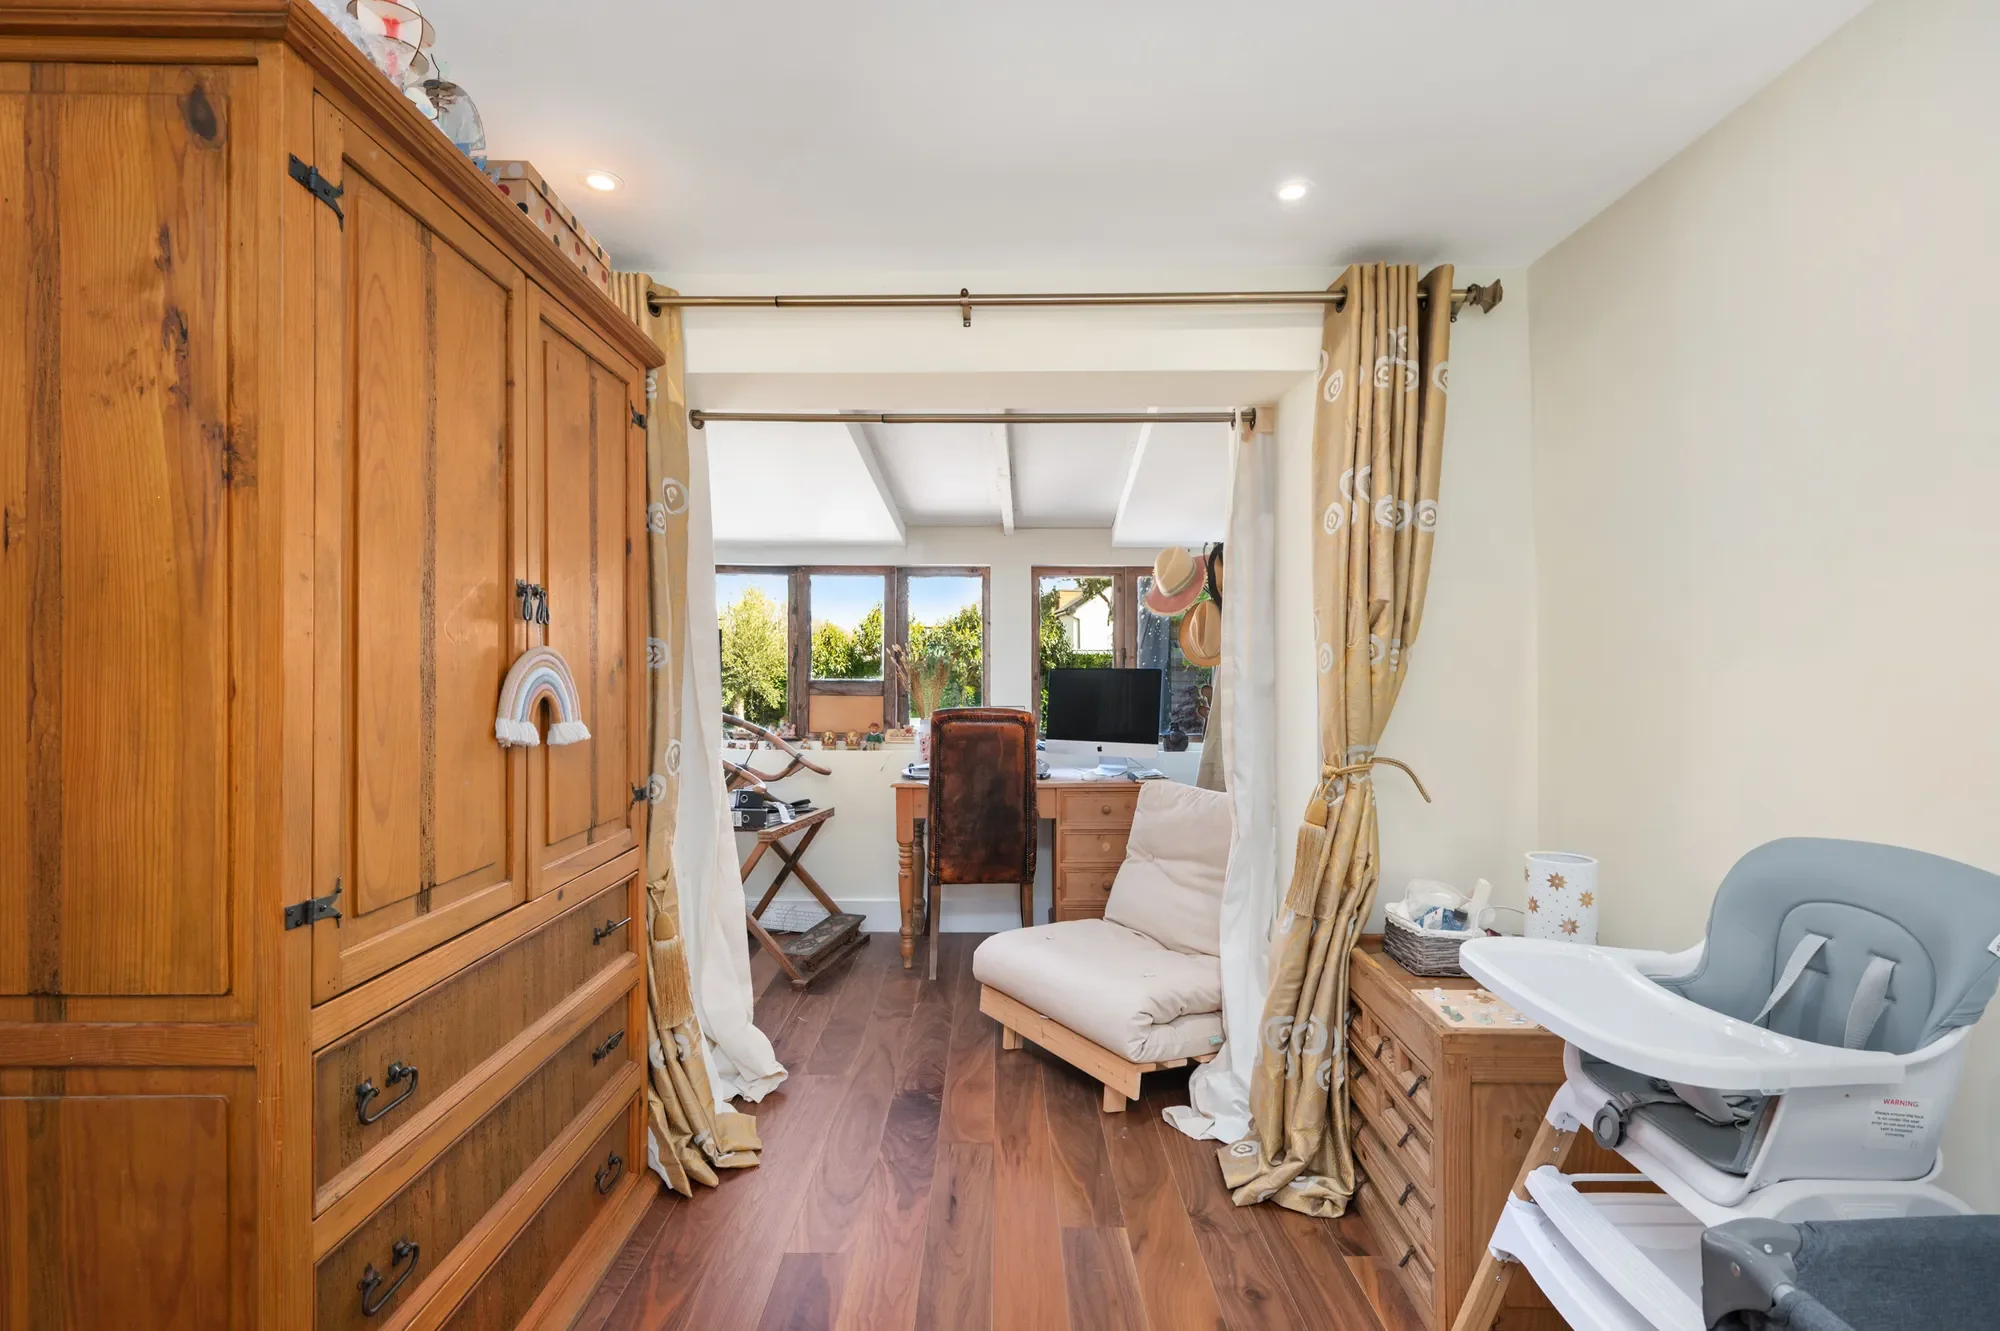
Perfectly placed within the home to take on either of these functions. This room looks out over the rear gardens and is finished with walnut floor, recessed lights and cornicing.
Family Bathroom
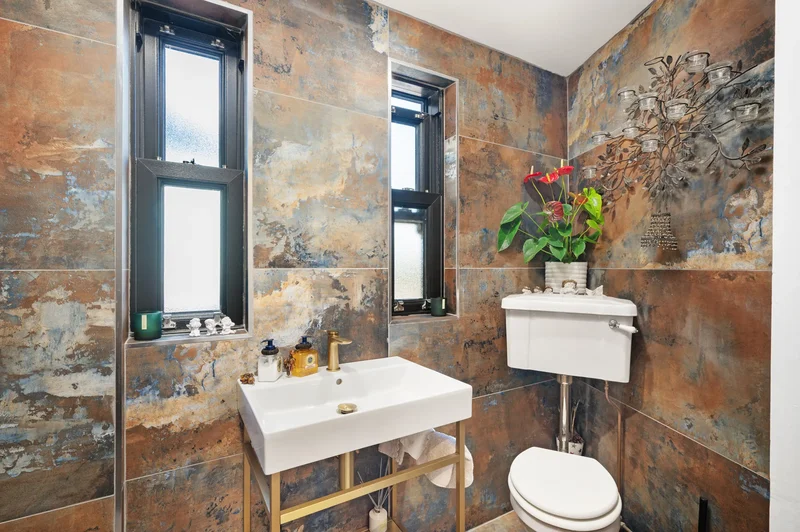
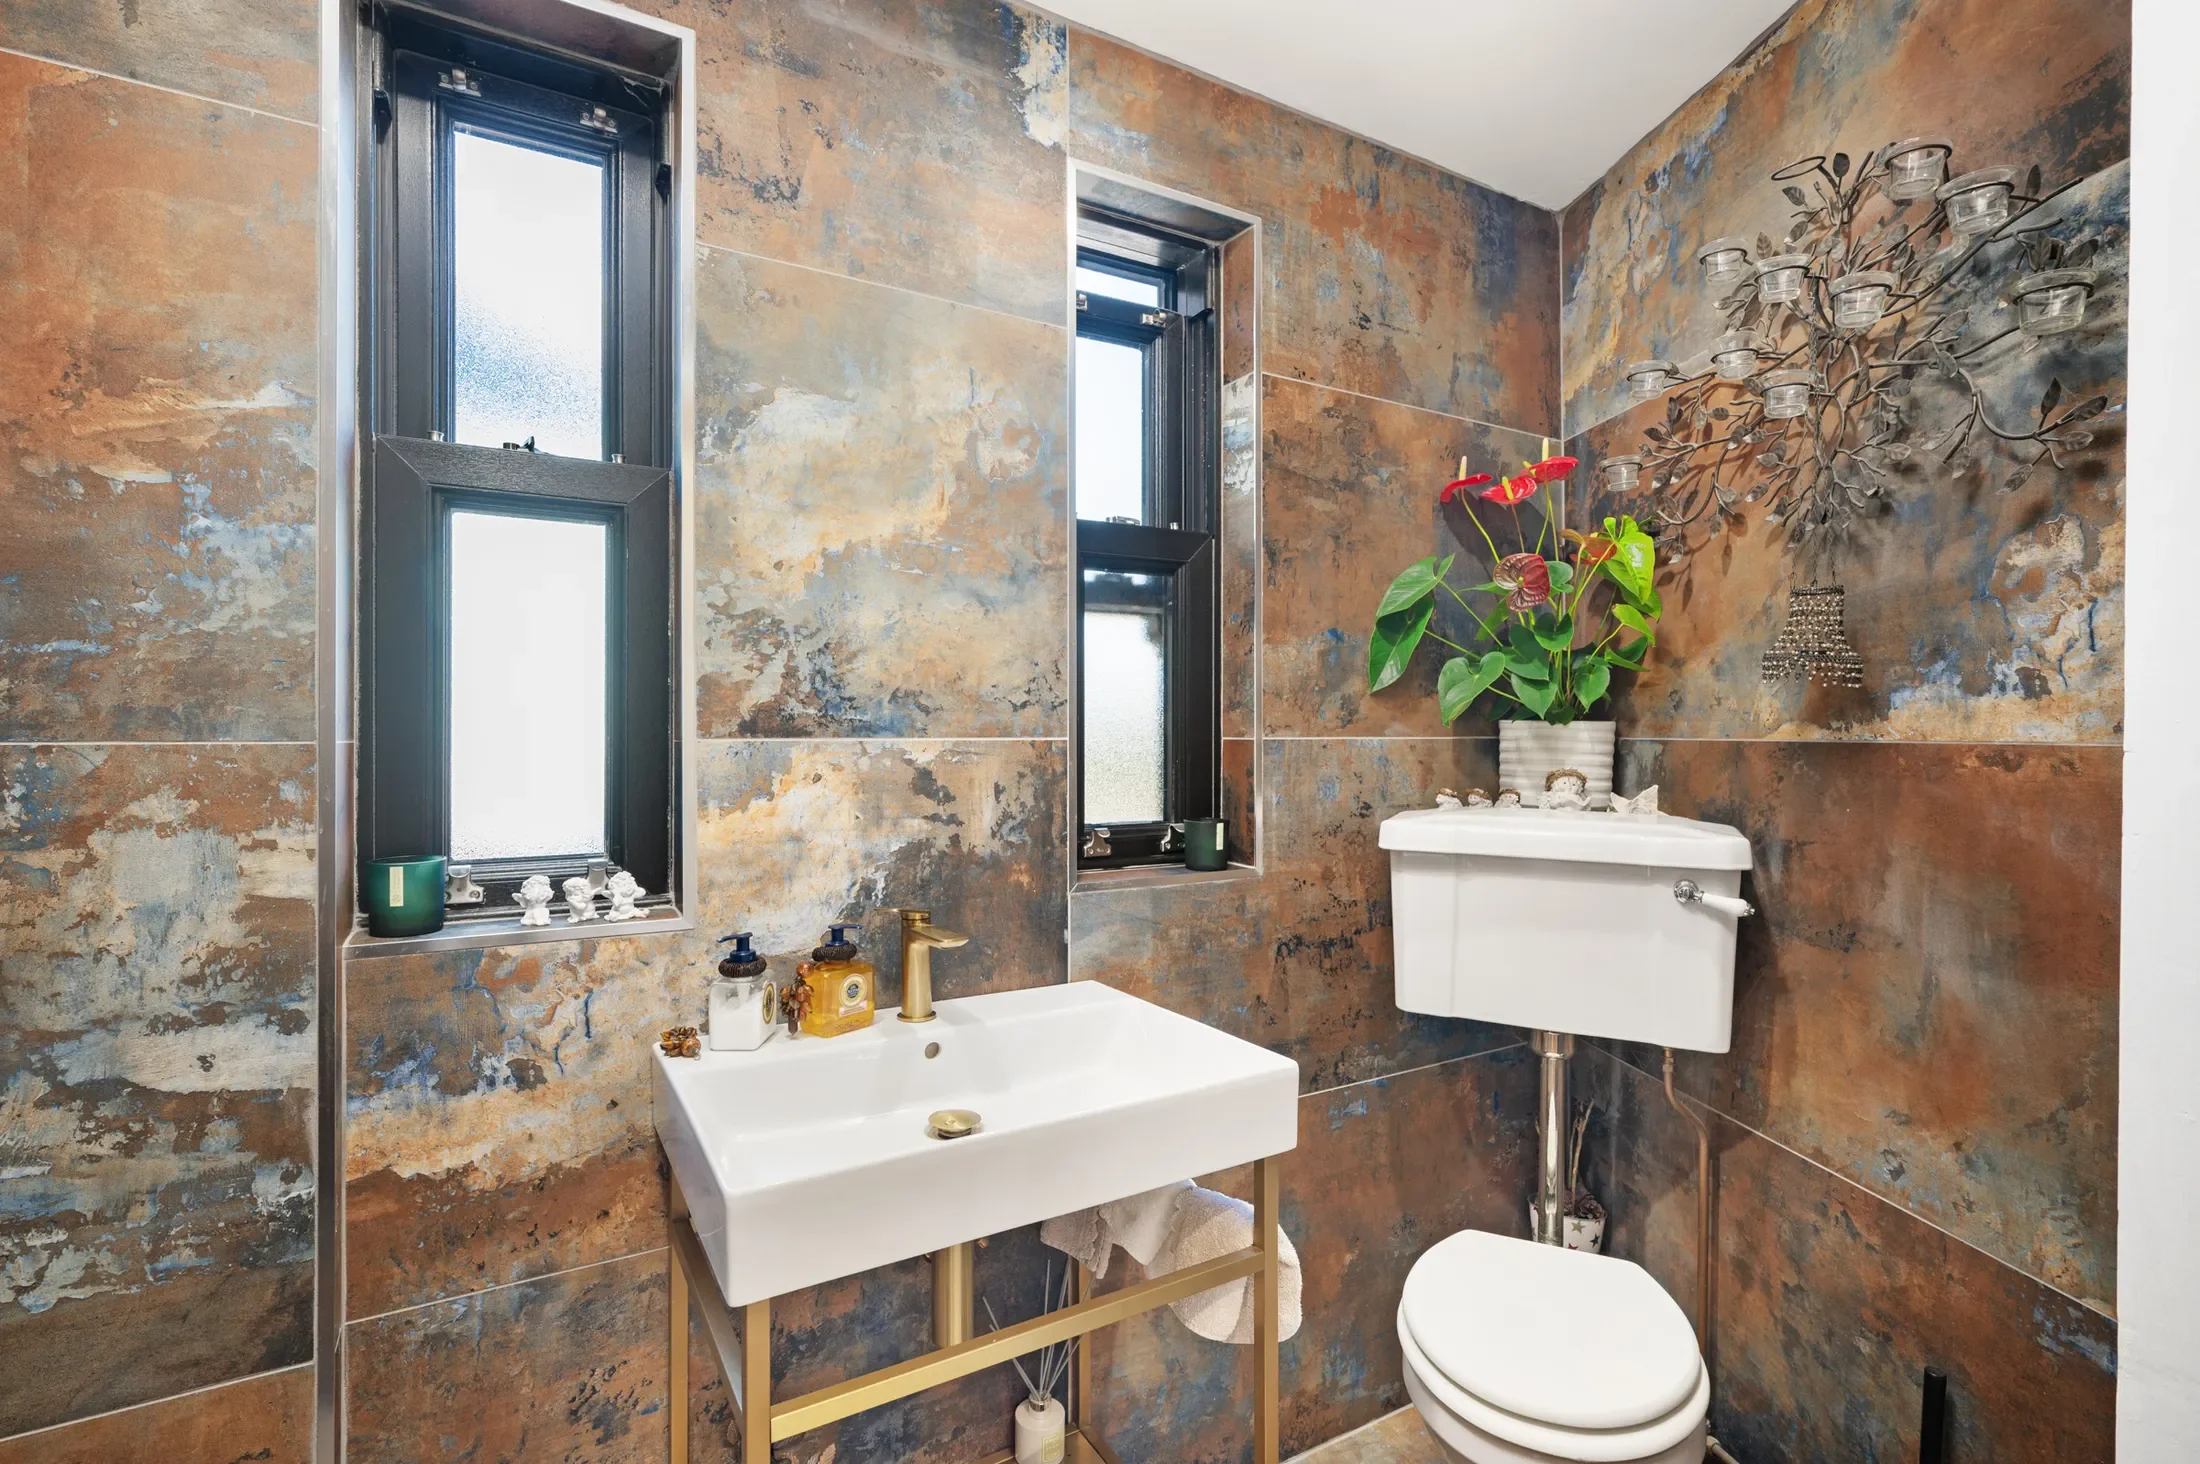
Beautifully finished and completely tiled with extra-large tiles in Patina copper satin aged wall tiled and complementing floor tiles. The bathroom is arranged as a wet room with walk in shower finished in the same tile and is fitted with brass Raindance shower head as well as additional shower for those days when hair washing is not on the cards. A bespoke sink stands at the centre of the room with brass towel holder and storage. The suited is finished with traditional WC. Two slit windows give ventilation as well as natural light to the room.
Outside
Set on a private corner site the outside of this home is as appealing in equal measure to that inside. The owners have created nooks tracking all day sunshine and have landscaped these spaces according to their use. The front is private, accessed via piers (fitted with electricity to take privacy gates) and gives plenty of parking for two cars. There is a lawned garden to the front with mature planting creating a privacy to the front and side gardens. There is a path around the property with privacy gate fitted leading to the rear gardens. The rear gardens wrap the property and are lawned and enclosed. A limestone laid patio sits in a central position for outdoor eating and relaxing. A second cosy patio is set off the dining room and is more of a breakfast or early morning coffee spot. Mature hedging encloses this rear garden and combine with a host of mature plants giving a permanent colour of green to be looked out on at all times of the year. The inclusion of a garden shed takes care of all storage and gardening needs.
Ber: B2

 View Photos
 Watch Film
 360° VTour
 Open House